L' annonceur
Loïc DentanCourvoisier Immobilier SAPlace de la Navigation 2, 1006 LausanneVoir plus d'annonces de cette agenceAjouté il y a 97 jours.
House for sale, Route de la Piscine 16 (La Sarraz, Switzerland)
1315 La Sarraz - Route de la Piscine 16
N/A
Type de propriété
Maison
Catégorie
Maison individuelle
Surface habitable
214 m²
Surface du terrain
1403 m²
Pièces
7
Année de construction
1974
Disponible à partir du
22/07/2026
Description
Detached house of 214 m² with large garden
Located in a quiet and green environment, this detached house built in 1979 offers a living space of approximately 214 m² spread over 3 levels.
On the ground floor, the house offers a bright living space with a living room with a stove and a fully equipped open kitchen, providing a convivial and functional setting. This level also has two bedrooms, a separate toilet and a bathroom with a bathtub.
Upstairs, two additional bedrooms complete the sleeping area, accompanied by a bathroom with shower and toilet.
On the lower floor, the house has a complete space that includes a technical room, a wellness area with jacuzzi and sauna, as well as an independent studio of about 40 m² with bathroom and separate entrance, ideal for hosting, renting or running an independent business. A cellar and a laundry room complete this level.
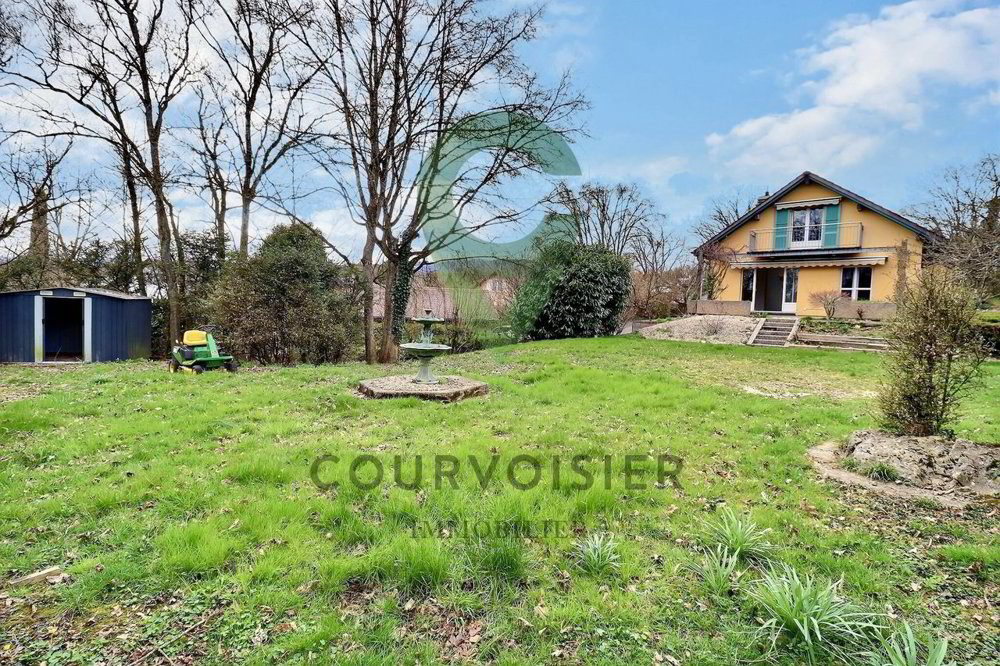
Outside, the property benefits from a large 1,403 m² wooded plot with a terrace and garden, offering a pleasant setting and many possibilities for landscaping.
Given the size of the plot, an extension of the villa could be considered, potentially allowing for a significant increase in living space, subject to current municipal regulations.
An outdoor garage and three outdoor parking spaces complete this property.
The house needs some renovation work, but has a high potential for development.
Located in a quiet and green environment, this detached house built in 1979 offers a living space of approximately 214 m² spread over 3 levels.
On the ground floor, the house offers a bright living space with a living room with a stove and a fully equipped open kitchen, providing a convivial and functional setting. This level also has two bedrooms, a separate toilet and a bathroom with a bathtub.
Upstairs, two additional bedrooms complete the sleeping area, accompanied by a bathroom with shower and toilet.
On the lower floor, the house has a complete space that includes a technical room, a wellness area with jacuzzi and sauna, as well as an independent studio of about 40 m² with bathroom and separate entrance, ideal for hosting, renting or running an independent business. A cellar and a laundry room complete this level.
Outside, the property benefits from a large 1,403 m² wooded plot with a terrace and garden, offering a pleasant setting and many possibilities for landscaping.
Given the size of the plot, an extension of the villa could be considered, potentially allowing for a significant increase in living space, subject to current municipal regulations.
An outdoor garage and three outdoor parking spaces complete this property.
The house needs some renovation work, but has a high potential for development.
Caractéristiques
- Balcon/patio
Analyse du marché
Déménager
Carte
Loading.....
L' annonceur
Courvoisier Immobilier SA
Loïc Dentan
Voir plus d'annonces de cette agence