Inserent
Ancienne agence bancaire avec appartement - Haute-Nendaz
Beschreibung
In the heart of Haute-Nendaz, on the Route des Ecluses, this detached building has until now housed a bank branch. It combines a commercial space on the ground floor with an apartment on the upper floor, for a total of approximately 287 m².
Commercial ground floor (approx. 152 m²)
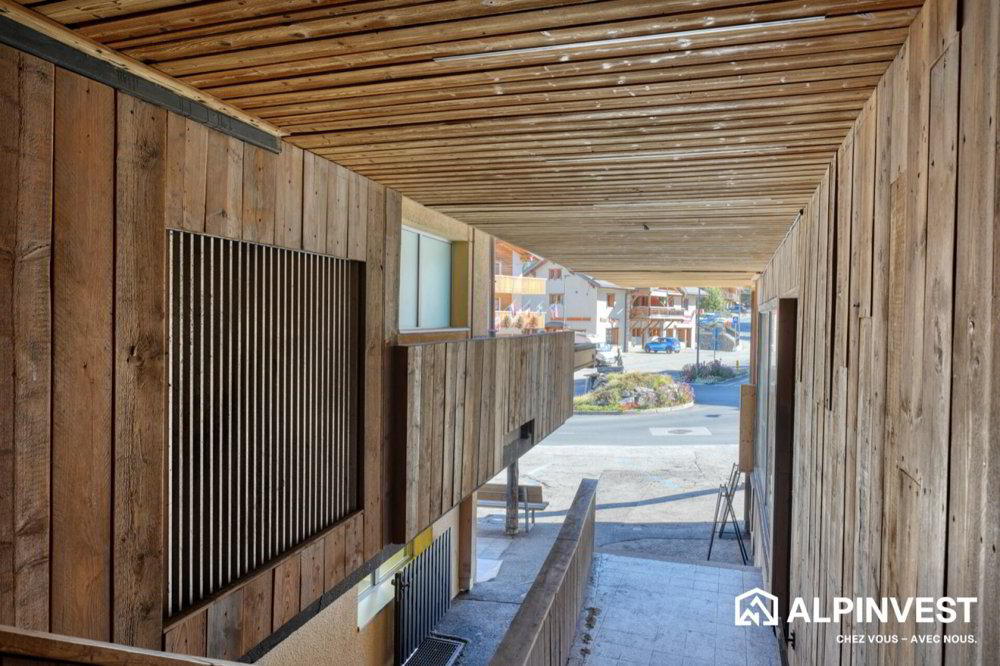
Glazed entrance with automatic sliding doors under a timber canopy, large and bright customer hall, reception counter, glass-walled meeting rooms, office, kitchenette, toilets, technical rooms and archives. The open layout and quality finishes (large-format tiles, suspended ceilings with integrated lighting) suit a shop, offices, a practice or a showroom.
4.5-room apartment on the upper floor (approx. 135 m²)
The upper floor has been converted into living space: a large living area under a timber ceiling with a modern, fully fitted kitchen, bright rooms with solid wood walls and wide windows facing the mountains, and modern shower rooms and WCs. The former vault room, with its original safe-deposit lockers, adds a unique touch.
Key features
- Detached building on its own plot (no. 660)
- Commercial space and home combined: ideal for living and working on site, or as an investment
- Central, highly visible location in the centre of the resort
- Prestigious entrance with canopy and forecourt
- Modern kitchen and bathrooms
- Recently renovated (2026)
- New gas heating with radiators