Inserent
Building for sale, Scheuermattweg 6 (Laupen, Switzerland)
Beschreibung
Living, working and creating value: This versatile residential and commercial building in Laupen combines private living comfort with generous commercial, office, production and storage facilities. The property is therefore particularly suitable for entrepreneurs, the self-employed, craft businesses and buyers who want to combine living and working at one location.
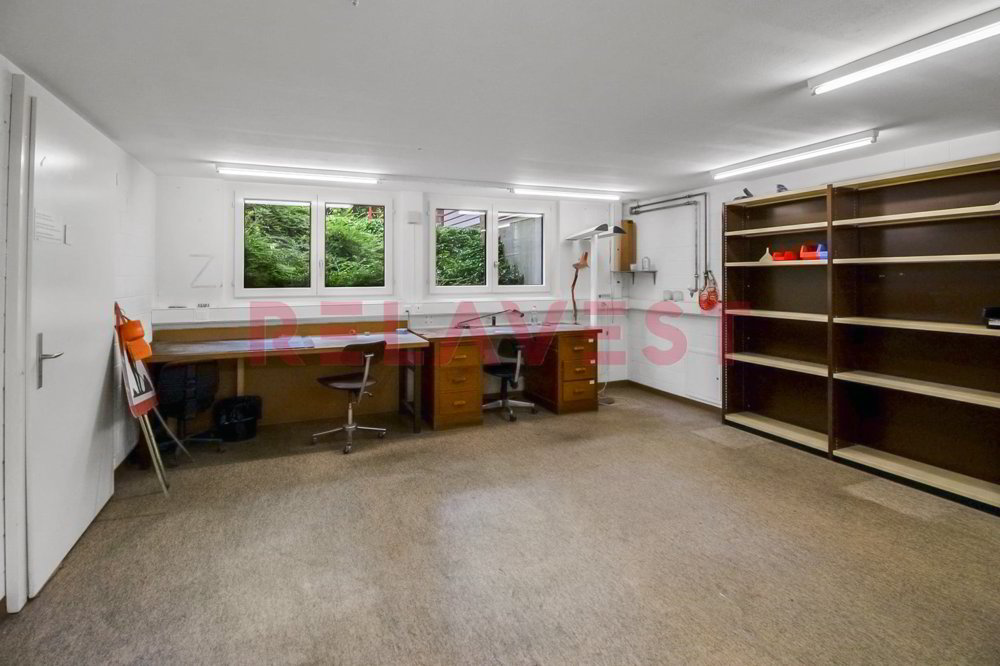
The building was built in 1988 and supplemented or renovated in 1995. A total of around 488 m² of usable space is available on two floors and in the basement. The goods and passenger lift provides convenient access to the levels and supports efficient operational processes. Ground-level entrances, spacious storage areas and ancillary rooms create flexible conditions for different commercial concepts, workshop, archive or production uses.
On the upper floor is the bright 4-room apartment with around 150 m² of net living space. The living and dining area forms the focal point of the private area and offers access to the 26 m² terrace and the 13 m² balcony. Two bedrooms, a separate office and a functional kitchen enable a clear connection between living and home office. The existing wet rooms complement the use comfortably; a fireplace in the living area can be seen in the pictures.
With around 569 m² of garden space, the 1,260 m² property offers additional open space for recreation, garden areas or a representative commercial outdoor appearance. There are 11 outdoor parking spaces and a separate garage available for residents, employees and customers. The heat supply is provided by a geothermal probe heat pump with underfloor heating.
The location also supports the combination of private life and business: Laupen train station is just a few minutes' walk away. Bern is connected by the S2 S-Bahn, and the motorway can be reached within a short driving distance via the Düdingen or Flamatt junctions. With a sales price of CHF 2,000,000 , this property in Laupen offers space for entrepreneurial freedom, versatile use and a home with clear prospects.
Eigenschaften
- Balkon/Terrasse
- Aufzug
- Innerer Parkplatz
- Aussenparkplatz