Inserent
Didier MichauxMDC Immobilier SàrlRoute Villageoise 73, 1617 RemaufensWeitere Inserate von diesem Makler ansehenInseriert heute.
Bright detached villa in Avry
1754 Avry-sur-Matran
N/A
Art der Immobilie
Haus
Kategorie
Einfamilienhaus
Wohnfläche
135 m²
Grundstücksfläche
601 m²
Räume
5
Anzahl Stockwerke
3
Baujahr
2003
Beschreibung
Located in a very quiet area, this bright villa has been harmoniously arranged over three levels. It offers a spacious living room with an open-plan kitchen, four comfortable bedrooms, two bathrooms, and a large heated room in the basement. Set on a plot of 601 m², it features a pleasant garden and a double garage.
5 min. from the highway
Year of construction 2003
Living space approx. 135 m²
Usable area approx. 200 m²
Plot size 601 m²
Volume 850 m³
Underfloor heating
PAC geothermal
Peripheral isolation
Complete excavation
PVC double glazing
Pellet stove
Living room with open kitchen
4 bedrooms of 15, 13, 11 and 11 m²
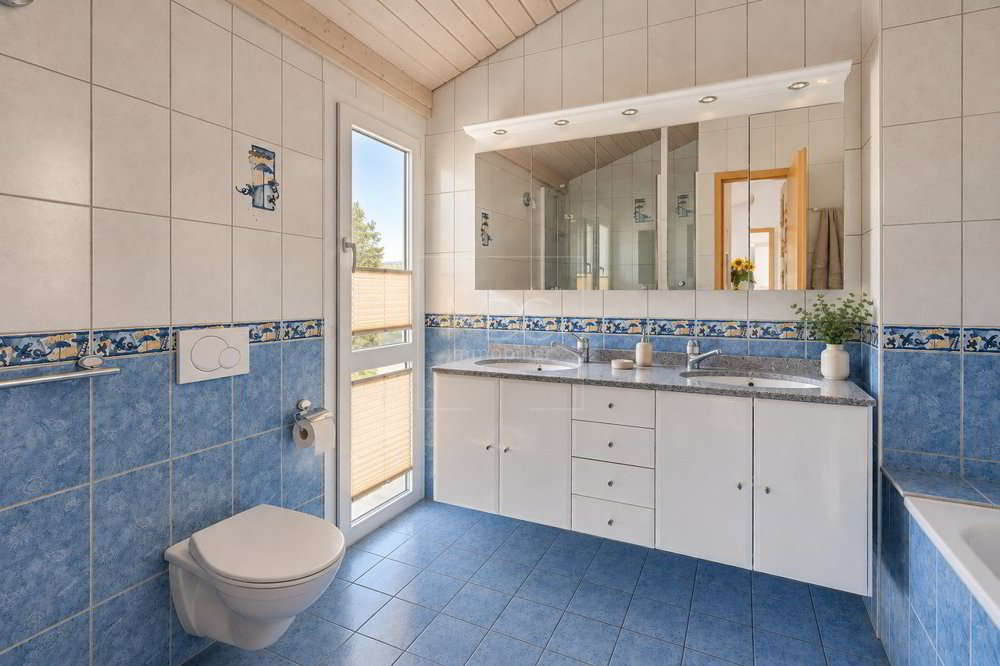
2 bathrooms
Available heated space of 19 m²
Possibility to create a bathroom in the basement (water supply and drainage already in place)
Laundry
Technical local
Cave
Pretty garden
Two terraces
Pergola
Double room with adjoining single room
Elementary and primary schools within 5 min. walking distance
All nearby shops (Avry Center)
Availability to be agreed
ACCESS
Highway 5 minutes away
Fribourg in 10 min
Bern in 30 min
TRANSPORTATION
Avry-Matran train station at 1800 meters
Bus at 5 minutes walk
REIGN
The entrance hall with built-in wardrobe, a spacious living room with open kitchen and a bathroom with shower and toilet
FLOOR
Four comfortable bedrooms as well as a bathroom with bathtub, shower and toilet
BASEMENT
A large heated 19 m² room available (ideal as an office or playroom for children), a utility room with all the connections ready for a bathroom, a large laundry room, a utility room and a cellar
EXTERIOR AMENITIES
The villa benefits from a pleasant garden, two terraces, a double carport and an attached storage room
5 min. from the highway
Year of construction 2003
Living space approx. 135 m²
Usable area approx. 200 m²
Plot size 601 m²
Volume 850 m³
Underfloor heating
PAC geothermal
Peripheral isolation
Complete excavation
PVC double glazing
Pellet stove
Living room with open kitchen
4 bedrooms of 15, 13, 11 and 11 m²
2 bathrooms
Available heated space of 19 m²
Possibility to create a bathroom in the basement (water supply and drainage already in place)
Laundry
Technical local
Cave
Pretty garden
Two terraces
Pergola
Double room with adjoining single room
Elementary and primary schools within 5 min. walking distance
All nearby shops (Avry Center)
Availability to be agreed
ACCESS
Highway 5 minutes away
Fribourg in 10 min
Bern in 30 min
TRANSPORTATION
Avry-Matran train station at 1800 meters
Bus at 5 minutes walk
REIGN
The entrance hall with built-in wardrobe, a spacious living room with open kitchen and a bathroom with shower and toilet
FLOOR
Four comfortable bedrooms as well as a bathroom with bathtub, shower and toilet
BASEMENT
A large heated 19 m² room available (ideal as an office or playroom for children), a utility room with all the connections ready for a bathroom, a large laundry room, a utility room and a cellar
EXTERIOR AMENITIES
The villa benefits from a pleasant garden, two terraces, a double carport and an attached storage room
Marktanalyse
Umziehen
Karte
Loading.....
Inserent
MDC Immobilier Sàrl
Didier Michaux
Weitere Inserate von diesem Makler ansehen