Inserent
Jonas MurithMurith Immobilier SàrlRue de Vevey 8, 1630 BulleWeitere Inserate von diesem Makler ansehenInseriert vor 102 Tagen.
Promotion de 3 villas contiguës – Entre lac et montagnes, un cadre de vie d'exception
1652 Botterens
N/A
Art der Immobilie
Haus
Kategorie
Einfamilienhaus
Wohnfläche
158 m²
Räume
5
Beschreibung
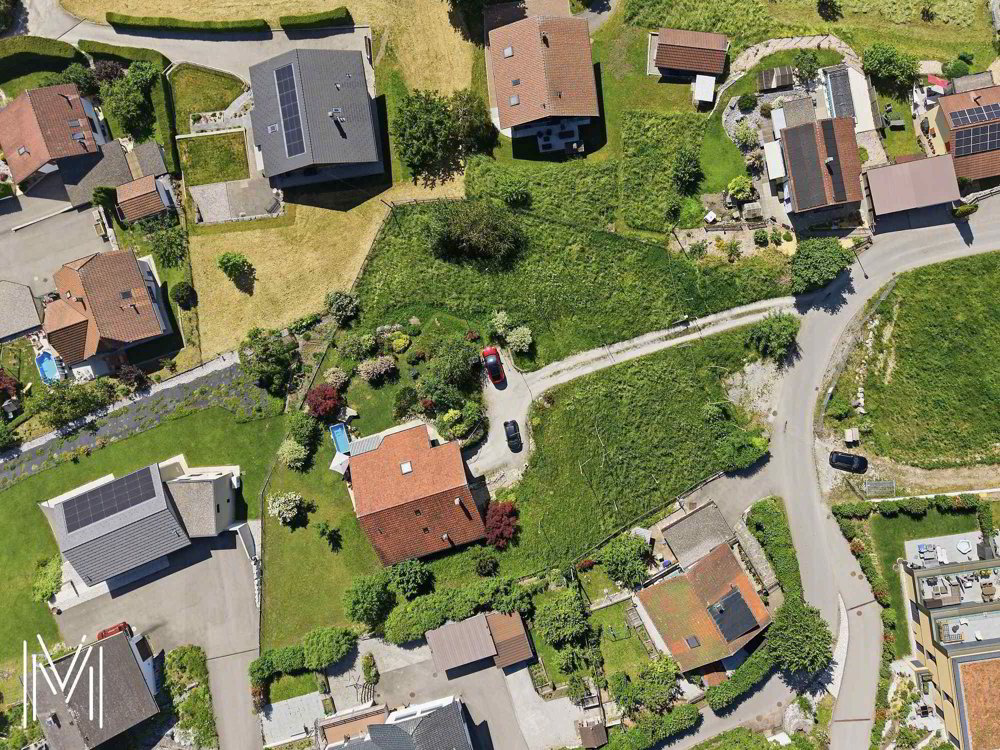
Située dans un quartier résidentiel calme et privilégié de la commune de Botterens, cette nouvelle promotion de trois villas contiguës bénéficie d'un environnement exceptionnel.
Implantées en position dominante, elles offrent une vue panoramique imprenable sur le lac de la Gruyère ainsi que sur les montagnes environnantes.
Pensé pour répondre aux attentes actuelles, ce projet allie architecture contemporaine, confort moderne et qualité de vie.
Le permis de construire va arriver ces prochaines semaines, le début des travaux est prévu en octobre 2026, pour une livraison estimée en été 2027.
Chaque villa dispose de généreux espaces extérieurs privatifs, soigneusement aménagés afin de profiter pleinement du cadre naturel environnant.
Un concept moderne et personnalisable
Les villas, de typologie 5.5 pièces, ont été conçues avec soin afin d'offrir des espaces de vie lumineux, fonctionnels et parfaitement équilibrés.
Chaque habitation se distingue par sa propre configuration intérieure, garantissant une identité unique à chaque villa. Les plans détaillés sont disponibles dans le dossier technique.
Les constructions intègrent des technologies modernes et performantes, assurant confort, efficacité énergétique et durabilité. Les finitions intérieures sont entièrement personnalisables selon les souhaits des acquéreurs, dans le cadre de budgets définis, permettant de créer un intérieur sur mesure.
Présentation des villas
Villa A
- 5.5 pièces
- Surface habitable : 148.80 m²
- Surface de parcelle : 446 m²
- Réduit : 9.90 m²
- 2 places de parc couvertes
- Prix : CHF 1'295'000.–
Villa B
- 5.5 pièces
- Surface habitable : 158.45 m²
- Surface de parcelle : 281 m²
- Réduit : 10.15 m²
- 2 places de parc couvertes
- Prix : CHF 1'195'000.–
Villa C
- 5.5 pièces
- Surface habitable : 155.70 m²
- Surface de parcelle : 328 m²
- Réduit : 7 m²
- 2 places de parc couvertes
- Prix : CHF 1'265'000.–
Normes et qualité de construction
La construction est réalisée selon les normes SIA en vigueur, notamment la norme SIA 181 relative à la protection contre le bruit.
Les matériaux, teintes et finitions extérieures sont définis par le maître d'ouvrage en coordination avec les autorités communales. Les aménagements intérieurs peuvent être personnalisés par les acquéreurs selon les budgets prévus.
Gros oeuvre
- Terrassement et excavation complets
- Fondations en radier général ou selon étude d'ingénieur
- Murs en béton armé, briques ciment ou terre cuite
- Murs mitoyens avec isolation phonique selon indication de l'ingénieur en acoustique
- Dalles en béton armé entre les niveaux
- Escaliers en béton armé prêts à recevoir un carrelage
- Drainage périphérique complet avec étanchéité des murs enterrés
Charpente et toiture
- Charpente traditionnelle en bois traité
- Isolation performante en laine minérale et panneaux rigides
- Sous-toiture étanche et ventilée
- Toiture à deux ou quatre pans avec tuiles en terre cuite
Enveloppe du bâtiment
- Fenêtres PVC/aluminium à triple vitrage isolant
- Stores à lamelles électriques selon plans
- Isolation périphérique haute performance
- Façades avec crépi de finition 2 mm
- Ferblanterie en finition selon choix du promoteur FH
- Seuils en pierre naturelle
Installations techniques
Chauffage
- Pompe à chaleur air/eau
- Chauffage au sol dans les pièces habitables
- Régulation individuelle par pièce (chambres et séjour)
Électricité
- Installation complète selon liste
- Stores électriques généralisés
- Spots encastrés selon budget
- Pré-équipement pour borne de recharge véhicule électrique
- Installation photovoltaïque (env. 5 panneaux)
Sanitaires
- Distribution type SANIPEX ou équivalent
- 3 salles d'eau (WC visiteurs, douche, baignoire)
- Ventilation mécanique dans les locaux sans ouverture
- Deux robinets extérieurs antigel
Cuisine
- Cuisine équipée selon budget défini
- Meubles, électroménagers et hotte à charbon actif inclus
Aménagements intérieurs
- Murs et plafonds prêts à peindre (finition blanche standard)
- Crépi intérieur 1mm sur murs habitables
- Carrelage dans les salles d'eau, entrée, séjour et cuisine
- Parquet dans les chambres et le bureau
- Tablettes de fenêtres en MDF peint
- Plafond des combles en lambrissage blanc couvrant ou selon choix du client
Aménagements extérieurs
- Engazonnement et plantations selon projet paysager
- Terrasse en grès cérame
- Accès et cheminements en dalles ou revêtements adaptés
- Places de parc couvertes avec revêtement en enrobé
- Aménagements périphériques avec matériaux drainants
Budgets de finition
- Sanitaires : CHF 17'500.– TTC (fourniture)
- Cuisine : CHF 30'000.– TTC (fourniture et pose)
- Carrelage : CHF 60.– / m² TTC (fourniture)
- Parquet : CHF 80.– / m² TTC (fourniture)
- Plinthes : CHF 16.– / ml TTC (fourniture et pose)
- Armoire d'entrée : CHF 4'000.– TTC (fourniture et pose)
Toute modification demandée par les acquéreurs après validation des plans fera l'objet d'un devis complémentaire, incluant les honoraires d'architecture et de direction des travaux.
Les adaptations ou fournitures réalisées par les acquéreurs peuvent entraîner des frais administratifs et techniques supplémentaires.
Le constructeur se réserve le droit d'apporter des adaptations techniques en cours de chantier, sans altérer la qualité générale du projet.
Les éléments soumis aux mouvements naturels du bâtiment (microfissures, joints, aménagements extérieurs, etc.) relèvent de l'entretien courant.
Planning provisoire
- Permis de construire septembre 2026
- Début des travaux octobre 2026
- Livraison été 2028 à confirmer
Promoteur
Créée en 1992, FORMUL'HABITAT connaît rapidement le succès.
Forte de son expérience, elle excelle dans la réalisation de villas, d'immeubles, la rénovation et la transformation. Un partenaire de choix qui a su s'entourer de maîtres d'ouvrages de qualité et de la région.
Situation et qualité de vie
Botterens offre un cadre de vie recherché, entre nature et proximité immédiate des commodités. À seulement 5 minutes de Broc, les résidents bénéficient d'un accès rapide aux commerces, écoles et à la gare.
La commune dispose d'infrastructures variées : piscine communale, terrains de sport, pumptrack, sociétés locales dynamiques et espaces de loisirs.
L'accès rapide à la H189 et à l'autoroute A12 (environ 10 minutes) garantit une excellente mobilité vers les centres urbains de la région.
Opportunité rare
Cette promotion constitue une opportunité unique d'acquérir une villa contemporaine dans un cadre naturel d'exception. Elle combine qualité de construction, personnalisation et situation privilégiée, offrant un projet immobilier durable et harmonieux.
Intéressé(e) ?
Nous vous invitons à nous contacter afin d'obtenir le dossier complet et de découvrir en détail ces villas d'exception.
Implantées en position dominante, elles offrent une vue panoramique imprenable sur le lac de la Gruyère ainsi que sur les montagnes environnantes.
Pensé pour répondre aux attentes actuelles, ce projet allie architecture contemporaine, confort moderne et qualité de vie.
Le permis de construire va arriver ces prochaines semaines, le début des travaux est prévu en octobre 2026, pour une livraison estimée en été 2027.
Chaque villa dispose de généreux espaces extérieurs privatifs, soigneusement aménagés afin de profiter pleinement du cadre naturel environnant.
Un concept moderne et personnalisable
Les villas, de typologie 5.5 pièces, ont été conçues avec soin afin d'offrir des espaces de vie lumineux, fonctionnels et parfaitement équilibrés.
Chaque habitation se distingue par sa propre configuration intérieure, garantissant une identité unique à chaque villa. Les plans détaillés sont disponibles dans le dossier technique.
Les constructions intègrent des technologies modernes et performantes, assurant confort, efficacité énergétique et durabilité. Les finitions intérieures sont entièrement personnalisables selon les souhaits des acquéreurs, dans le cadre de budgets définis, permettant de créer un intérieur sur mesure.
Présentation des villas
Villa A
- 5.5 pièces
- Surface habitable : 148.80 m²
- Surface de parcelle : 446 m²
- Réduit : 9.90 m²
- 2 places de parc couvertes
- Prix : CHF 1'295'000.–
Villa B
- 5.5 pièces
- Surface habitable : 158.45 m²
- Surface de parcelle : 281 m²
- Réduit : 10.15 m²
- 2 places de parc couvertes
- Prix : CHF 1'195'000.–
Villa C
- 5.5 pièces
- Surface habitable : 155.70 m²
- Surface de parcelle : 328 m²
- Réduit : 7 m²
- 2 places de parc couvertes
- Prix : CHF 1'265'000.–
Normes et qualité de construction
La construction est réalisée selon les normes SIA en vigueur, notamment la norme SIA 181 relative à la protection contre le bruit.
Les matériaux, teintes et finitions extérieures sont définis par le maître d'ouvrage en coordination avec les autorités communales. Les aménagements intérieurs peuvent être personnalisés par les acquéreurs selon les budgets prévus.
Gros oeuvre
- Terrassement et excavation complets
- Fondations en radier général ou selon étude d'ingénieur
- Murs en béton armé, briques ciment ou terre cuite
- Murs mitoyens avec isolation phonique selon indication de l'ingénieur en acoustique
- Dalles en béton armé entre les niveaux
- Escaliers en béton armé prêts à recevoir un carrelage
- Drainage périphérique complet avec étanchéité des murs enterrés
Charpente et toiture
- Charpente traditionnelle en bois traité
- Isolation performante en laine minérale et panneaux rigides
- Sous-toiture étanche et ventilée
- Toiture à deux ou quatre pans avec tuiles en terre cuite
Enveloppe du bâtiment
- Fenêtres PVC/aluminium à triple vitrage isolant
- Stores à lamelles électriques selon plans
- Isolation périphérique haute performance
- Façades avec crépi de finition 2 mm
- Ferblanterie en finition selon choix du promoteur FH
- Seuils en pierre naturelle
Installations techniques
Chauffage
- Pompe à chaleur air/eau
- Chauffage au sol dans les pièces habitables
- Régulation individuelle par pièce (chambres et séjour)
Électricité
- Installation complète selon liste
- Stores électriques généralisés
- Spots encastrés selon budget
- Pré-équipement pour borne de recharge véhicule électrique
- Installation photovoltaïque (env. 5 panneaux)
Sanitaires
- Distribution type SANIPEX ou équivalent
- 3 salles d'eau (WC visiteurs, douche, baignoire)
- Ventilation mécanique dans les locaux sans ouverture
- Deux robinets extérieurs antigel
Cuisine
- Cuisine équipée selon budget défini
- Meubles, électroménagers et hotte à charbon actif inclus
Aménagements intérieurs
- Murs et plafonds prêts à peindre (finition blanche standard)
- Crépi intérieur 1mm sur murs habitables
- Carrelage dans les salles d'eau, entrée, séjour et cuisine
- Parquet dans les chambres et le bureau
- Tablettes de fenêtres en MDF peint
- Plafond des combles en lambrissage blanc couvrant ou selon choix du client
Aménagements extérieurs
- Engazonnement et plantations selon projet paysager
- Terrasse en grès cérame
- Accès et cheminements en dalles ou revêtements adaptés
- Places de parc couvertes avec revêtement en enrobé
- Aménagements périphériques avec matériaux drainants
Budgets de finition
- Sanitaires : CHF 17'500.– TTC (fourniture)
- Cuisine : CHF 30'000.– TTC (fourniture et pose)
- Carrelage : CHF 60.– / m² TTC (fourniture)
- Parquet : CHF 80.– / m² TTC (fourniture)
- Plinthes : CHF 16.– / ml TTC (fourniture et pose)
- Armoire d'entrée : CHF 4'000.– TTC (fourniture et pose)
Toute modification demandée par les acquéreurs après validation des plans fera l'objet d'un devis complémentaire, incluant les honoraires d'architecture et de direction des travaux.
Les adaptations ou fournitures réalisées par les acquéreurs peuvent entraîner des frais administratifs et techniques supplémentaires.
Le constructeur se réserve le droit d'apporter des adaptations techniques en cours de chantier, sans altérer la qualité générale du projet.
Les éléments soumis aux mouvements naturels du bâtiment (microfissures, joints, aménagements extérieurs, etc.) relèvent de l'entretien courant.
Planning provisoire
- Permis de construire septembre 2026
- Début des travaux octobre 2026
- Livraison été 2028 à confirmer
Promoteur
Créée en 1992, FORMUL'HABITAT connaît rapidement le succès.
Forte de son expérience, elle excelle dans la réalisation de villas, d'immeubles, la rénovation et la transformation. Un partenaire de choix qui a su s'entourer de maîtres d'ouvrages de qualité et de la région.
Situation et qualité de vie
Botterens offre un cadre de vie recherché, entre nature et proximité immédiate des commodités. À seulement 5 minutes de Broc, les résidents bénéficient d'un accès rapide aux commerces, écoles et à la gare.
La commune dispose d'infrastructures variées : piscine communale, terrains de sport, pumptrack, sociétés locales dynamiques et espaces de loisirs.
L'accès rapide à la H189 et à l'autoroute A12 (environ 10 minutes) garantit une excellente mobilité vers les centres urbains de la région.
Opportunité rare
Cette promotion constitue une opportunité unique d'acquérir une villa contemporaine dans un cadre naturel d'exception. Elle combine qualité de construction, personnalisation et situation privilégiée, offrant un projet immobilier durable et harmonieux.
Intéressé(e) ?
Nous vous invitons à nous contacter afin d'obtenir le dossier complet et de découvrir en détail ces villas d'exception.
Marktanalyse
Umziehen
Karte
Loading.....
Inserent
Murith Immobilier Sàrl
Jonas Murith
Weitere Inserate von diesem Makler ansehen