Inserent
Nicolas MachoudBagnes Immobilier SàrlChemin du Sommet 1, 1934 Le Châble VSWeitere Inserate von diesem Makler ansehenInseriert vor 69 Tagen.
House for sale, Providence (Bagnes, Switzerland)
1934 Bruson - Providence
N/A
Art der Immobilie
Haus
Kategorie
Villa
Wohnfläche
100 m²
Grundstücksfläche
223 m²
Räume
3
Baujahr
1993
Beschreibung
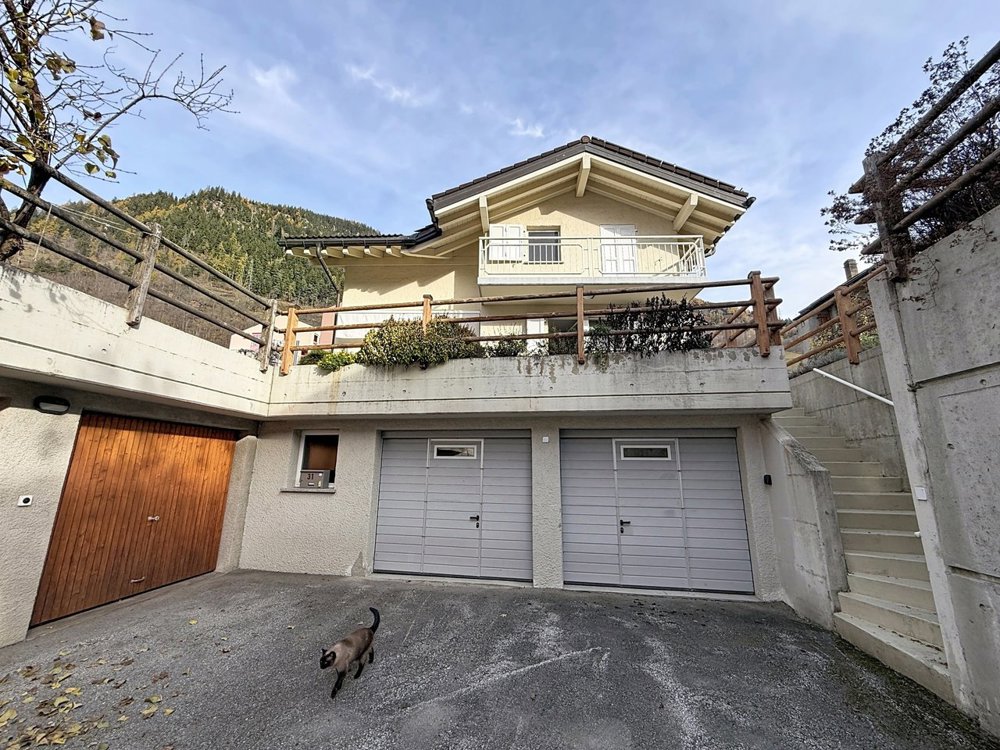
In a residential neighborhood sought after for its tranquility, this detached villa combines bright spaces, intelligent distribution and meticulous amenities. A home designed for everyday family comfort.
Ground floor - Welcoming living spaces
The spacious living room, bathed in natural light, forms the convivial heart of the home. The separate, fully-equipped kitchen offers practicality and convenience, with direct access to the outdoors - perfect for terrace dining in fine weather. A guest toilet completes this level.
First floor - A generous, characterful night space
The first floor features a remarkably spacious master suite, a second bedroom and a full bathroom. The mansard-roofed ceilings and high ceilings add warmth and cachet - a much sought-after alpine atmosphere. The balcony is a natural extension of the rooms, inviting you to enjoy the view and the peaceful surroundings.
Basement - The daily comfort asset
Fully finished, the basement offers a spacious double garage, a functional laundry room, a technical room and generous storage space. Precious surfaces, perfect for storage, a workshop or any personal project.
Exteriors - Terraces and tranquility
The landscaped terraces invite you to relax in any season. Easy to maintain, they let you take full advantage of the sunshine and unspoilt surroundings. The meticulous architecture blends harmoniously into its residential surroundings.
In short: a family villa with quality features, offering space, functionality and a privileged living environment.
Ground floor - Welcoming living spaces
The spacious living room, bathed in natural light, forms the convivial heart of the home. The separate, fully-equipped kitchen offers practicality and convenience, with direct access to the outdoors - perfect for terrace dining in fine weather. A guest toilet completes this level.
First floor - A generous, characterful night space
The first floor features a remarkably spacious master suite, a second bedroom and a full bathroom. The mansard-roofed ceilings and high ceilings add warmth and cachet - a much sought-after alpine atmosphere. The balcony is a natural extension of the rooms, inviting you to enjoy the view and the peaceful surroundings.
Basement - The daily comfort asset
Fully finished, the basement offers a spacious double garage, a functional laundry room, a technical room and generous storage space. Precious surfaces, perfect for storage, a workshop or any personal project.
Exteriors - Terraces and tranquility
The landscaped terraces invite you to relax in any season. Easy to maintain, they let you take full advantage of the sunshine and unspoilt surroundings. The meticulous architecture blends harmoniously into its residential surroundings.
In short: a family villa with quality features, offering space, functionality and a privileged living environment.
Eigenschaften
- Balkon/Terrasse
Marktanalyse
Umziehen
Karte
Loading.....
Inserent
Bagnes Immobilier Sàrl
Nicolas Machoud
Weitere Inserate von diesem Makler ansehen