Inserent
TransCréa SàrlRue de l'Arnon 5, 1450 Sainte-CroixWeitere Inserate von diesem Makler ansehenInseriert vor 231 Tagen.
Grande maison familiale avec garage au cœur de Fleurier
2114 Fleurier - Rue du Pré 6
N/A
Art der Immobilie
Haus
Kategorie
Einfamilienhaus
Grundstücksfläche
235 m²
Anzahl Stockwerke
4
Baujahr
1883
Verfügbar ab
01/01/2027
Beschreibung
EXCLUSIVITE - GRANDE MAISON FAMILIALE - ENTIEREMENT RENOVEE - EXPOSITION SUD
Située au bout d’une impasse dans un environnement résidentiel paisible, cette charmante maison familiale bénéficie d'une exposition plein Sud, offrant un ensoleillement optimal.
Elle profite d’une situation idéale, avec l’ensemble des commodités accessibles à moins de 500 mètres (écoles, commerces, gare, etc.).
Construite en 1883, la propriété a fait l'objet d'une rénovation complète en 2008 (investissement significatif). Depuis, elle a été entretenue avec le plus grand soin par ses propriétaires, qui occupent aujourd'hui la totalité de la maison.
La propriété se distingue par ses beaux volumes et ses espaces généreux, parfaitement adaptés à une vie de famille. Elle bénéficie en complément d’un appartement indépendant au rez-de-chaussée, offrant un potentiel de revenu locatif.
La maison sera entièrement libre de bail dès le mois de janvier 2027.
Elle se compose actuellement de la manière suivante :
A L'EXTERIEUR :
SOUS-SOL :
REZ-DE-CHAUSSEE EST :
Appartement de 2 pièces (accessible aux personnes à mobilité réduite, sans seuil)
REZ-DE-CHAUSSEE OUEST :
1ER ETAGE :
2EME ETAGE :
Située au bout d’une impasse dans un environnement résidentiel paisible, cette charmante maison familiale bénéficie d'une exposition plein Sud, offrant un ensoleillement optimal.
Elle profite d’une situation idéale, avec l’ensemble des commodités accessibles à moins de 500 mètres (écoles, commerces, gare, etc.).
Construite en 1883, la propriété a fait l'objet d'une rénovation complète en 2008 (investissement significatif). Depuis, elle a été entretenue avec le plus grand soin par ses propriétaires, qui occupent aujourd'hui la totalité de la maison.
La propriété se distingue par ses beaux volumes et ses espaces généreux, parfaitement adaptés à une vie de famille. Elle bénéficie en complément d’un appartement indépendant au rez-de-chaussée, offrant un potentiel de revenu locatif.
La maison sera entièrement libre de bail dès le mois de janvier 2027.
Elle se compose actuellement de la manière suivante :
A L'EXTERIEUR :
- 1 grand garage (1 véhicule + espaces disponibles)
- 1 terrasse
- 1 espace de verdure
- 1 espace couvert d'env. 10 m2
SOUS-SOL :
- 2 caves dont une grande avec aménagement cave à vin
- 1 local pour la citerne à mazout
REZ-DE-CHAUSSEE EST :
Appartement de 2 pièces (accessible aux personnes à mobilité réduite, sans seuil)
- 1 hall d'entrée
- 1 chambre exposition Sud
- 1 cuisine ouverte sur un espace séjour avec accès direct au jardin
- 1 salle d'eau composée d'une baignoire, d'un lavabo, d'un WC, d'un porte-serviette et d'un bidet
REZ-DE-CHAUSSEE OUEST :
- 1 local technique comprenant chauffage à mazout, boiler et adoucisseur d'eau
- Buanderie avec lavabo et WC
- 1 grande pièce indépendante avec accès direct à l'extérieur
1ER ETAGE :
- 1 hall avec balcon orienté Sud et 2 armoires intégrées (équipé d'un store)
- 1 cuisine agencée ouverte sur la salle à manger orientée Sud-Est
- 1 grand séjour avec armoires intégrées orientée Sud-Ouest
- 1 chambre actuellement aménagée en bureau
- 1 salle d'eau composée d'une baignoire, d'un lavabo, d'un WC, d'un bidet et d'un porte-serviette
2EME ETAGE :
- 1 hall
- 1 grande chambre mansardée avec poutres apparentes à l'Ouest
- 1 grande chambre mansardée avec poutres apparentes à l'Est
- 1 salle d'eau composée d'une douche, d'un lavabo et d'un WC
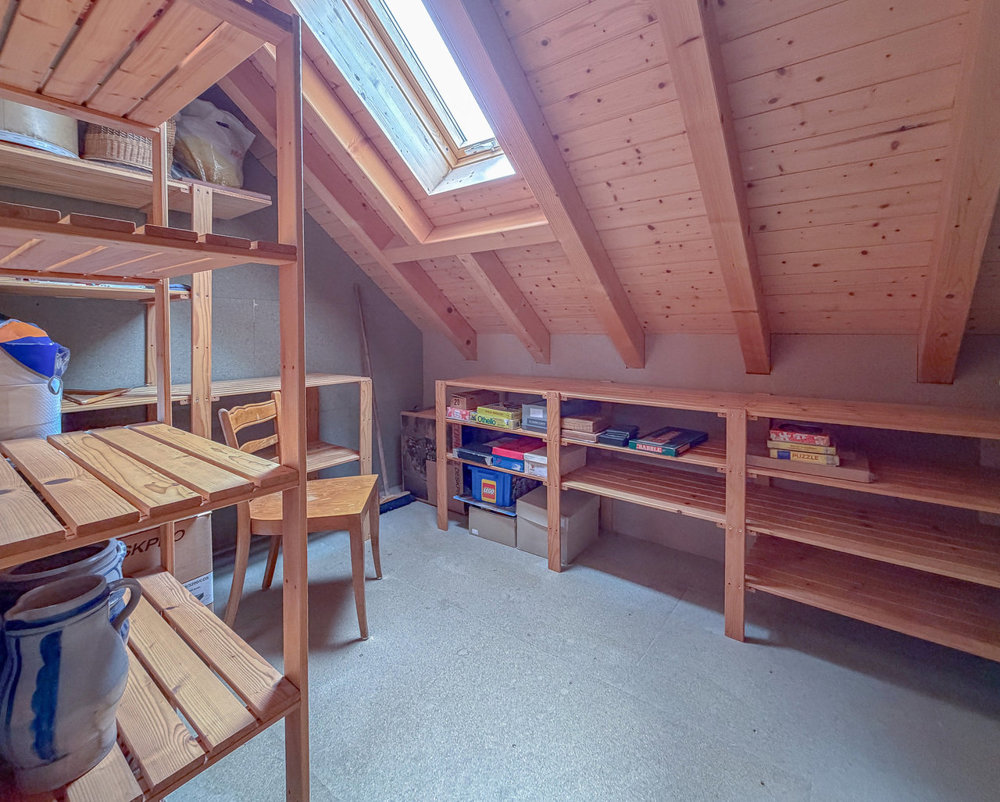
- Espace fermé idéal pour la création d'une cuisine (actuellement utilisé comme pièce de stockage)
Eigenschaften
- Balkon/Terrasse
Marktanalyse
Umziehen
Karte
Loading.....
Inserent
TransCréa Sàrl
Weitere Inserate von diesem Makler ansehen