Inserent
SwisslifeGeneral-Guisan-Quai 40, 8002 ZürichWeitere Inserate von diesem Makler ansehenInseriert vor 99 Tagen.
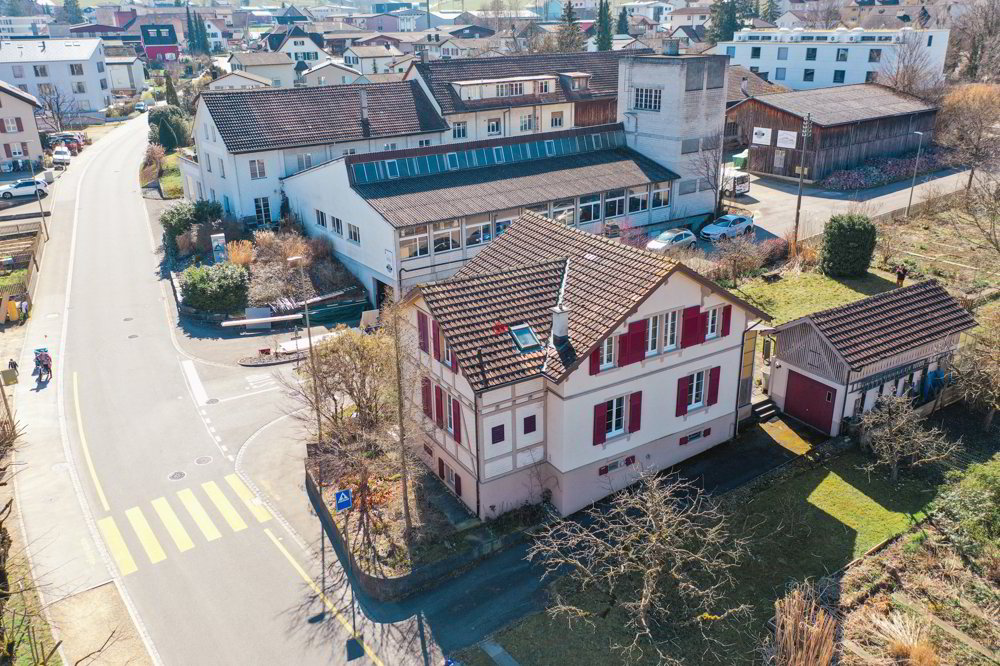
Grosszügiges Wohnen als Ein- oder Zweifamilienhaus
4460 Gelterkinden - Rünenbergerstrasse 6
N/A
Art der Immobilie
Haus
Kategorie
Einfamilienhaus
Wohnfläche
150 m²
Grundstücksfläche
476 m²
Räume
7
Baujahr
1897
Beschreibung
Das charakterstarke Ein- resp. Zweifamilienhaus bietet genügend Platz und Umbaupotential, sodass Sie es so gestalten können, wie Sie es als Familie sich vorstellen:
ERDGESCHOSS:
- Eingangsbereich mit getrenntem Treppenaufgang zum OG
- Reduit
- Nasszelle mit WC/Dusche
- Zimmer
- Grosses, lichtdurchflutetes Wohnzimmer
- Offene Küche mit angrenzendem Esszimmer und Zugang zum Garten
- Raumhöhe: 2.50-2.60m
OBERGESCHOSS:
- 5 Zimmer, links und rechts vom zentral verlaufenden Flur
- Kleine Gästeküche
- Nasszelle mit Badewanne und separatem WC
- Abstellraum
- Estrich im Dachgewölbe, isoliert (Raumhöhe: 1.20m im First)
- Raumhöhe: 2.50m, Zimmer z.T. mit Dachschrägen
UNTERGESCHOSS
- Vorraum (Waschküche) mit Aussenzugang
- Grosser Werkraum mit 2 Nebenräumen (Lager und Heizungsraum)
- Raumhöhe: 2.30m
WEITERE RÄUME & EINRICHTUNGEN:
- Garagengebäude (23 m²) mit Mansarde im Gewölbe
ERDGESCHOSS:
- Eingangsbereich mit getrenntem Treppenaufgang zum OG
- Reduit
- Nasszelle mit WC/Dusche
- Zimmer
- Grosses, lichtdurchflutetes Wohnzimmer
- Offene Küche mit angrenzendem Esszimmer und Zugang zum Garten
- Raumhöhe: 2.50-2.60m
OBERGESCHOSS:
- 5 Zimmer, links und rechts vom zentral verlaufenden Flur
- Kleine Gästeküche
- Nasszelle mit Badewanne und separatem WC
- Abstellraum
- Estrich im Dachgewölbe, isoliert (Raumhöhe: 1.20m im First)
- Raumhöhe: 2.50m, Zimmer z.T. mit Dachschrägen
UNTERGESCHOSS
- Vorraum (Waschküche) mit Aussenzugang
- Grosser Werkraum mit 2 Nebenräumen (Lager und Heizungsraum)
- Raumhöhe: 2.30m
WEITERE RÄUME & EINRICHTUNGEN:
- Garagengebäude (23 m²) mit Mansarde im Gewölbe
Marktanalyse
Umziehen
Karte
Loading.....
Inserent
Swisslife
Weitere Inserate von diesem Makler ansehen