Inserent
SwisslifeGeneral-Guisan-Quai 40, 8002 ZürichWeitere Inserate von diesem Makler ansehenInseriert vor 143 Tagen.
House for sale, Römerstrasse 10 (Hofstetten-Flüh, Switzerland)
4114 Hofstetten SO - Römerstrasse 10
N/A
Art der Immobilie
Haus
Kategorie
Einfamilienhaus
Wohnfläche
185 m²
Grundstücksfläche
497 m²
Räume
5
Baujahr
2007
Beschreibung
Welcome to Hofstetten!
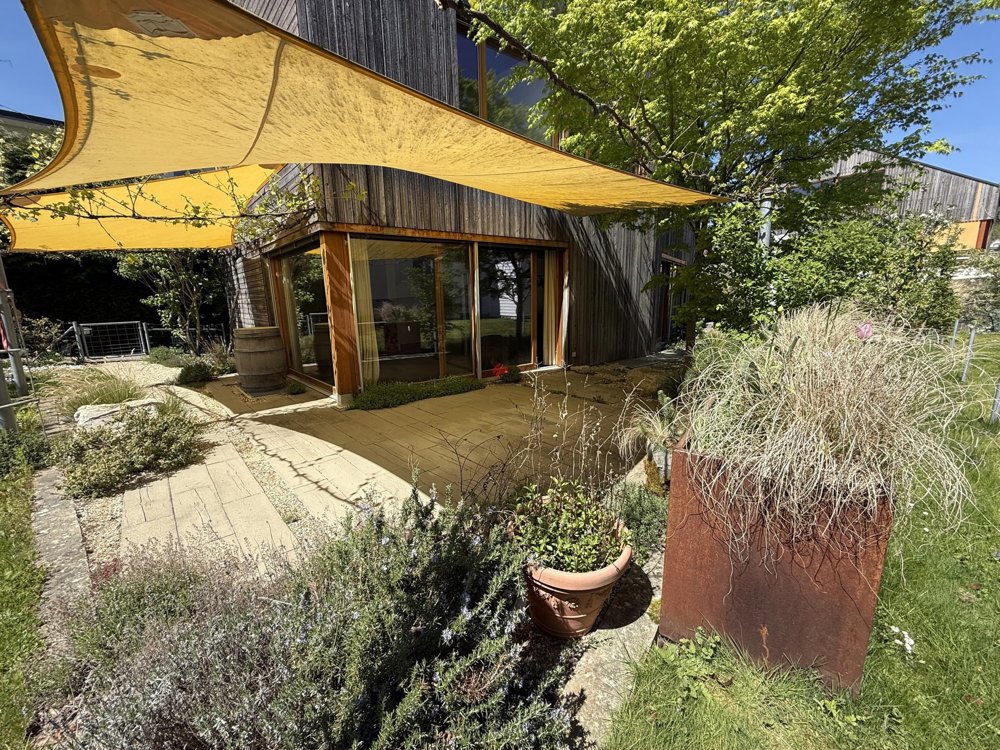
The detached single-family house in timber frame construction with a well-tended garden and carport was built in 2007 by the architects Beck-Oser.
The two-story entrance area is architecturally accentuated by a one-sided open concrete arch. From here, the spacious kitchen, dining and living area opens up, impressing with its spaciousness and openness. Floor-to-ceiling windows create a seamless connection to the garden and flood the room with natural light. A Swedish stove provides cosy warmth in the winter months.
The modern kitchen with cooking island is equipped with high-quality appliances from V-Zug and Liebherr. A guest WC with walk-in shower complements the space on this floor.
The light-flooded staircase leads to the upper floor. Here you will find three bright bedrooms and a bathroom with bathtub, shower, washbasin and WC.
The attic, which has been converted into living space, is open and versatile in its use. A covered balcony and glass fronts to the living area give this floor a special architectural quality. Two reduits in the roof slopes provide additional storage space.
The basement offers a spacious laundry room with washing machine, tumble dryer and washbasin, a further cellar room, a reduit under the staircase and a heated hobby room with underfloor heating.
Come and see for yourself this light-flooded single-family house with a well-thought-out room concept – nestled in a lovingly designed garden oasis.
The detached single-family house in timber frame construction with a well-tended garden and carport was built in 2007 by the architects Beck-Oser.
The two-story entrance area is architecturally accentuated by a one-sided open concrete arch. From here, the spacious kitchen, dining and living area opens up, impressing with its spaciousness and openness. Floor-to-ceiling windows create a seamless connection to the garden and flood the room with natural light. A Swedish stove provides cosy warmth in the winter months.
The modern kitchen with cooking island is equipped with high-quality appliances from V-Zug and Liebherr. A guest WC with walk-in shower complements the space on this floor.
The light-flooded staircase leads to the upper floor. Here you will find three bright bedrooms and a bathroom with bathtub, shower, washbasin and WC.
The attic, which has been converted into living space, is open and versatile in its use. A covered balcony and glass fronts to the living area give this floor a special architectural quality. Two reduits in the roof slopes provide additional storage space.
The basement offers a spacious laundry room with washing machine, tumble dryer and washbasin, a further cellar room, a reduit under the staircase and a heated hobby room with underfloor heating.
Come and see for yourself this light-flooded single-family house with a well-thought-out room concept – nestled in a lovingly designed garden oasis.
Eigenschaften
- Balkon/Terrasse
Marktanalyse
Umziehen
Karte
Loading.....
Inserent
Swisslife
Weitere Inserate von diesem Makler ansehen