Inserent
Iryna FilonTrust ImmobilierRoute du Rawyl 30, 3963 Crans-MontanaWeitere Inserate von diesem Makler ansehenInseriert vor 347 Tagen.
House for sale, Commune d'Icogne (Icogne, Switzerland)
1977 Icogne - Commune d'Icogne
N/A
Art der Immobilie
Haus
Kategorie
Chalet
Wohnfläche
180 m²
Grundstücksfläche
690 m²
Räume
8
Baujahr
1984
Beschreibung
House for sale on one of the most beautiful hills in Icogne
Trust Immobilier, real estate agency in Crans-Montana, offers Ref. 6016-TCM.D
https://youtu.be/15_WAZbsqEU?si=QGklGZWkTFjyWgE9
You can see the video of this object on our YouTube channel.
A mere 8-minute drive from the Crans-Montana ski lifts, overlooking the Rhone Valley, its picturesque villages and the Anzère slopes, this house, completely renovated in 2022-23 under the direction of a well-known resort architect, really has something special.
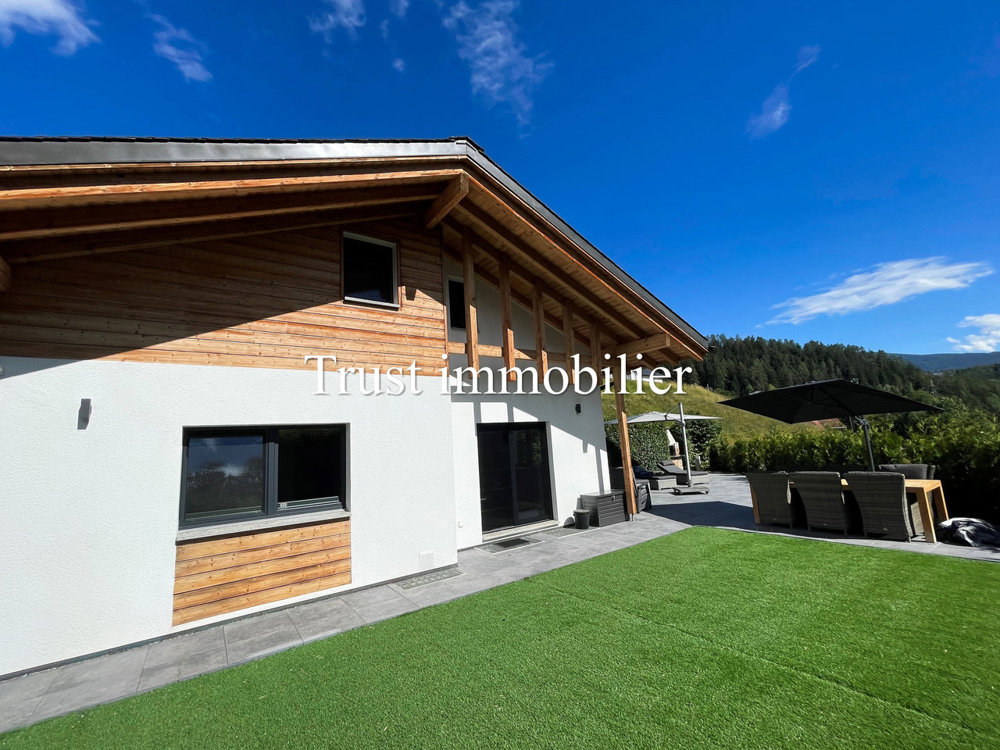
- From the garden, which enjoys sun all day, you have a view of the Anzère slopes and the Rhone Valley with its picturesque villages.
- Ground floor layout: A spacious hall with access to the basement, the second floor and a spacious living room with an open kitchen equipped with a kitchen island, wine cellar, Quooker, combined fridge-freezer, dishwasher, microwave, oven and plenty of storage space.
The large living room is equipped with a new fireplace. From the living room, you have access to the master bedroom, the adjacent bathroom with double sink, toilet, shower and space for a washer/dryer. Next to the bathroom is a large separate guest WC. From the living room, you have access to a second bedroom used as a study.
-First floor: From the hall on the first floor, a wide staircase leads to the second floor.
This floor consists of a large living room with TV/internet connection, a spacious master bedroom, a small children's bedroom, a shower room with sink and toilet, a large closed kitchen with dishwasher, combi oven, fridge-freezer and plenty of storage. The kitchen includes a small space used as a laundry room, equipped with a washing machine/dryer.
- Basement: From the hall on the first floor, a grand staircase leads to the basement (garage) currently used as a storage/storage space. This space can accommodate around 3 cars and is accessed from the outside via a wide electric roller door with a separate entrance door. The basement comprises the following rooms: Utility room with 2016 fuel oil installation.
Separate room with 2 fuel oil tanks of approx. 2000 liters each. Spacious toilet with washbasin. Wood storage and sink. Small space under the outside staircase for storing winter wheels, etc. Fallout shelter.
- Garden: Around the house, a large maintenance-free garden, with new paving stones/slabs and artificial turf. Unoverlooked thanks to beautiful hedges and flowering plants.
- Other assets :
All spaces are equipped with integrated LED lights
The roof is equipped with 20 solar panels, allowing the house to consume almost no energy
The garden is equipped with a sprinkler system
All windows/hinged doors and velux windows are fitted with mosquito nets
Ground-floor windows are triple-glazed
The basement garage has a large pit currently used for storing bulky items
All window frames are maintenance-free PVC and were installed during the renovation
Garden and facade lighting consists of low-energy LED fixtures
- Huge parking space :
Garage for 2 cars in the basement
3-4 additional outdoor parking spaces (in front of the garage and house entrances)
4 separate garage units (these 4 units are currently rented out for storage, but the rental contracts can be terminated)
Legal form: Secondary residence - Sale to Swiss nationals or Swiss residents
www.trustimmobilier.ch
Trust Immobilier, real estate agency in Crans-Montana, offers Ref. 6016-TCM.D
https://youtu.be/15_WAZbsqEU?si=QGklGZWkTFjyWgE9
You can see the video of this object on our YouTube channel.
A mere 8-minute drive from the Crans-Montana ski lifts, overlooking the Rhone Valley, its picturesque villages and the Anzère slopes, this house, completely renovated in 2022-23 under the direction of a well-known resort architect, really has something special.
- From the garden, which enjoys sun all day, you have a view of the Anzère slopes and the Rhone Valley with its picturesque villages.
- Ground floor layout: A spacious hall with access to the basement, the second floor and a spacious living room with an open kitchen equipped with a kitchen island, wine cellar, Quooker, combined fridge-freezer, dishwasher, microwave, oven and plenty of storage space.
The large living room is equipped with a new fireplace. From the living room, you have access to the master bedroom, the adjacent bathroom with double sink, toilet, shower and space for a washer/dryer. Next to the bathroom is a large separate guest WC. From the living room, you have access to a second bedroom used as a study.
-First floor: From the hall on the first floor, a wide staircase leads to the second floor.
This floor consists of a large living room with TV/internet connection, a spacious master bedroom, a small children's bedroom, a shower room with sink and toilet, a large closed kitchen with dishwasher, combi oven, fridge-freezer and plenty of storage. The kitchen includes a small space used as a laundry room, equipped with a washing machine/dryer.
- Basement: From the hall on the first floor, a grand staircase leads to the basement (garage) currently used as a storage/storage space. This space can accommodate around 3 cars and is accessed from the outside via a wide electric roller door with a separate entrance door. The basement comprises the following rooms: Utility room with 2016 fuel oil installation.
Separate room with 2 fuel oil tanks of approx. 2000 liters each. Spacious toilet with washbasin. Wood storage and sink. Small space under the outside staircase for storing winter wheels, etc. Fallout shelter.
- Garden: Around the house, a large maintenance-free garden, with new paving stones/slabs and artificial turf. Unoverlooked thanks to beautiful hedges and flowering plants.
- Other assets :
All spaces are equipped with integrated LED lights
The roof is equipped with 20 solar panels, allowing the house to consume almost no energy
The garden is equipped with a sprinkler system
All windows/hinged doors and velux windows are fitted with mosquito nets
Ground-floor windows are triple-glazed
The basement garage has a large pit currently used for storing bulky items
All window frames are maintenance-free PVC and were installed during the renovation
Garden and facade lighting consists of low-energy LED fixtures
- Huge parking space :
Garage for 2 cars in the basement
3-4 additional outdoor parking spaces (in front of the garage and house entrances)
4 separate garage units (these 4 units are currently rented out for storage, but the rental contracts can be terminated)
Legal form: Secondary residence - Sale to Swiss nationals or Swiss residents
www.trustimmobilier.ch
Eigenschaften
- Balkon/Terrasse
Marktanalyse
Umziehen
Karte
Loading.....
Inserent
Trust Immobilier
Iryna Filon
Weitere Inserate von diesem Makler ansehen