Inserent
Remo WyssAgentur Wyss AGWynigenstrasse 6, 3400 BurgdorfWeitere Inserate von diesem Makler ansehenInseriert gestern.
House for sale, Hauptstrasse 14 (Koppigen, Switzerland)
3425 Koppigen - Hauptstrasse 14
N/A
Art der Immobilie
Haus
Kategorie
Bauernhaus
Grundstücksfläche
2061 m²
Räume
10
Stockwerk
Erdgeschoss
Anzahl Stockwerke
2
Baujahr
1828
Beschreibung
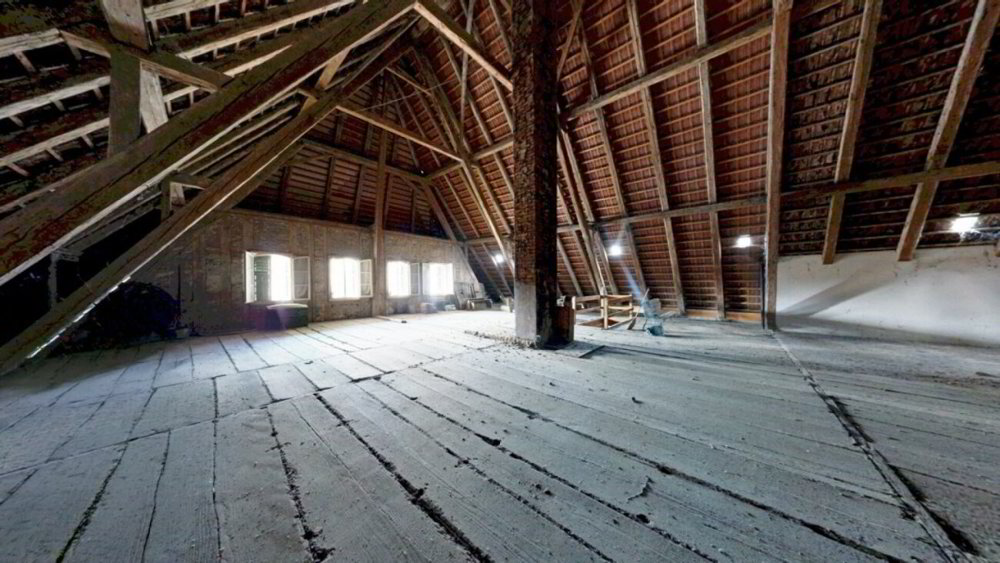
Detached farmhouse as a residential and commercial building Your advantages at a glance: First-class location directly in the village centre of Koppigen Impressive expansion potential for 6 to 8 apartments Spacious forecourt with 15 parking spaces Idyllic, green garden with direct access to the stream Versatile use as a combined residential and commercial building Solid historic building fabric with high-quality structure Noble vaulted cellar as well as generous storage and ancillary areas Central, Historically significant location in the heart of the village Developed shop area of the former bakery with conversion potential Profitable development property with a real unique selling point A piece of Emmental building culture with a future In a central location in the heart of Koppigen stands an impressive testimony to Emmental building culture: a farmhouse from 1828, which has shaped the village centre for almost two centuries. Located directly on the main road, this property combines grown historical substance with extraordinary potential for the future - a rare combination that can hardly be found a second time on the market. The former tea room area on the ground floor can be further developed in many ways: as an attractive commercial space, as a studio or as part of a completely new usage concept. The economic part holds even greater potential: wide stage areas, high air spaces and a load-bearing existing structure create the best conditions for extraordinary conversions - from atmospheric loft living space to a well-thought-out combination of living and working. This property is aimed at buyers with vision - at all those who do not want to replace historic buildings, but want to continue them in their own way. Well thought-out concepts are sought that preserve the character of the building, pay tribute to its history and combine it with contemporary architecture and modern floor plans. For all those who enjoy reinterpreting the existing, this is a rare opportunity with great creative freedom. History of the estate The farmhouse was built in 1828 and shaped agricultural life in Koppigen for over a century. In 1931, the agricultural business was discontinued. In 1979, the stable and threshing floor area was converted into a tea room, which was an integral part of village life for decades. In 1994, the roof of the residential part was renovated, and in 2006 an oil central heating system was installed. In 2023, the operation of the Tea Room and the attached bakery shop was discontinued - since then, the building has been open for a new, forward-looking use. architecture and modern floor plans. For all those who enjoy reinterpreting the existing, this is a rare opportunity with great creative freedom. Property & Areas The property (land register number 448, land register municipality of Koppigen) is located in the core zone, with the adjacent zones also designated as the core zone. The building is not solidly built and includes a plot area of 2,061 m², a net living area of 250 m² and a garden area of 1,602 m². The cubature including garages is 4,861 m³. The house has more than 10 rooms and thus offers plenty of space for individual living and usage concepts. A toilet is available in the apartment, and in the former restaurant area, three more customer toilets and a separate toilet for employees complete the offer. Outside, there are a generous 15 parking spaces - a clear advantage for both commercial and private use. The property is heated by an oil central heating system with radiators as heat distribution. The property is a listed building and thus retains its unique historical character. At the same time, the attic can be expanded, which opens up additional design scope for a sensible expansion of the usable areas - an ideal combination of protected heritage and future-oriented potential. Architectural heritage Former farmhouse from 1828, converted into a residential and commercial building in 1969 and 1977 (expansion of the farmhouse). The classicist exposed building rests on a sandstone cellar base and is crowned by a mighty half-hipped roof with painted Ründi. The six window axes wide, colourfully framed south façade as well as the board arcades of the side arcades with decorative edges, the two-coloured braided bows and the rectangular and arched windows in a six-fold division with profiled window sills and lintels testify to an exceptionally high-quality carpentry work. Two front doors with curved lintels and staged staircases, old shutters and a sandstone cellar with two entrances underline the historic character. On the west side there is a Jurassic stone fountain. Together with the building at Hauptstrasse 18, the property forms a dominant building on Hauptstrasse, placed in a spandrel between Oesch and Mühlegässli. Coming from the south-east, the property is particularly prominent - an equally important exponent of the Kopping village centre in terms of position and intrinsic value. Conclusion: A rare opportunity with a future For buyers with a sense of substance and creative drive, this is an extraordinary opportunity: a property that not only opens up living space, but also entrepreneurial freedom - centrally located, with an established infrastructure and in a community that combines tradition and quality of life. Anyone who is willing to continue this legacy will find much more than a house in this property, namely the basis for a project with a future.
Eigenschaften
- Balkon/Terrasse
Marktanalyse
Umziehen
Karte
Loading.....
Inserent
Agentur Wyss AG
Remo Wyss
Weitere Inserate von diesem Makler ansehen