Inserent
Freistehendes Einfamilienhaus
Beschreibung
An bevorzugter Aussichtslage oberhalb von Laufenburg erwartet Sie dieses freistehende 6.5-Zimmer-Einfamilienhaus auf einem grosszügigen Grundstück von 919 m². Die erhöhte Lage bietet einen beeindruckenden Weitblick über die historische Altstadt bis in den Südschwarzwald.
Das im Jahr 2005 erstellte Minergie-Haus überzeugt durch eine durchdachte Architektur, lichtdurchflutete Räume und ein grosszügiges Wohnkonzept. Auf rund 175 m² Wohnfläche verteilen sich helle Wohn- und Schlafräume, die dank grosser Fensterflächen von der einzigartigen Aussicht und den optimalen Lichtverhältnissen profitieren.
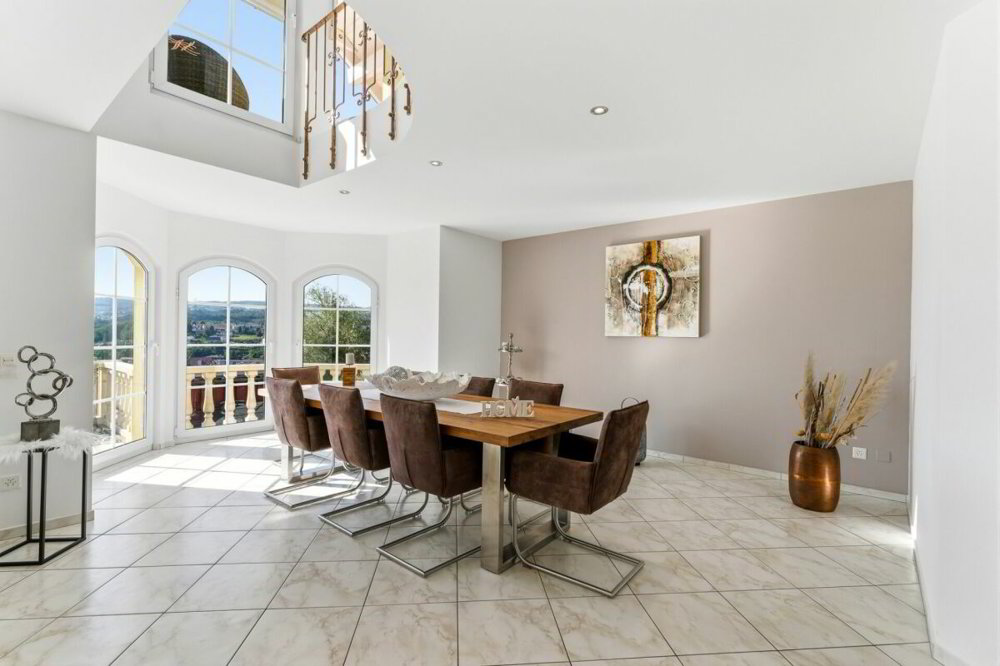
Das Herzstück des Hauses bildet der offen gestaltete Wohn- und Essbereich mit direktem Zugang zur grosszügigen Terrasse und zum gepflegten Garten. Die überdachte Terrasse lädt zu entspannten Stunden im Freien ein und bietet zusammen mit den weitläufigen Grünflächen viel Raum für Familie, Gäste und Erholung.
Die hochwertige Bauweise mit Luft-Wasser-Wärmepumpe, Fussbodenheizung und Minergie-Standard sorgt für zeitgemässen Wohnkomfort und eine energieeffiziente Nutzung. Im Untergeschoss stehen zusätzlich rund 100 m² Nutzfläche zur Verfügung, welche vielseitige Nutzungsmöglichkeiten bieten - sei es als Hobbyraum, Fitnessbereich, Homeoffice oder Lagerfläche.
Abgerundet wird dieses attraktive Angebot durch eine Doppelgarage sowie mehrere Aussenparkplätze.
Ein Zuhause für Menschen, die Ruhe, Privatsphäre, Grosszügigkeit und eine aussergewöhnliche Aussichtslage schätzen.
Hier ein paar erste Eindrücke:
- Freistehendes 6.5-Zimmer-Einfamilienhaus
- Baujahr 2005
- Minergie-Standard
- Grundstücksfläche 919 m²
- Wohnfläche ca. 175 m²
- Zusätzliche Nutzfläche im Untergeschoss ca. 100 m²
- Luft-Wasser-Wärmepumpe
- Fussbodenheizung
- Offener Wohn- und Essbereich
- Geschlossene Küche
- 2 Badezimmer
- Hobbyraum im Untergeschoss
- Überdachte Terrasse
- Balkon mit Weitsicht
- Doppelgarage
- 7 Aussenabstellplätze
- Ruhige Wohnlage
- Kaufpreis CHF 1'530'000.00
Gerne laden wir Sie zu einem virtuellen Rundgang durch das Haus ein. Hierzu klicken Sie bitte auf den folgenden Link:
https://my.matterport.com/show/?m=Kw6dycczUBZ
Bitte beachten Sie, dass einige Online-Verkaufsplattformen bei der Darstellung von Bildern und Dokumenten Einschränkungen aufweisen. Das vollständige Verkaufsdossier mit sämtlichen Bildern, Unterlagen und Downloadmöglichkeiten finden Sie auf unserer Website unter www.arimo.ch/kaufen.
Verkaufsmodalitäten
- Kaufofferten: Werden zusammen mit einer Finanzierungsbestätigung entgegengenommen.
- Offertcharakter: Unverbindlich und freibleibend, Zwischenverkauf bleibt vorbehalten.
- Kaufvertrag: Handänderungskosten (Notar und Grundbuchamt) werden je hälftig getragen.
- Anzahlung: Bei Unterzeichnung eines
Reservationsvertrags CHF 45'000.00. - Antritt: Nach Vereinbarung
Gerne erzählen wir Ihnen mehr über dieses tolle Objekt und beantworten Ihre Fragen im persönlichen Gespräch.
Ihr Ansprechpartner:
Charles Büeler
Mobile 076 387 18 66
[email protected]
Eigenschaften
- Balkon/Terrasse