Inserent
Wymobilien, Marcel WyssHauptstrasse 13, 3422 Kirchberg / LangnauWeitere Inserate von diesem Makler ansehenInseriert vor 89 Tagen.
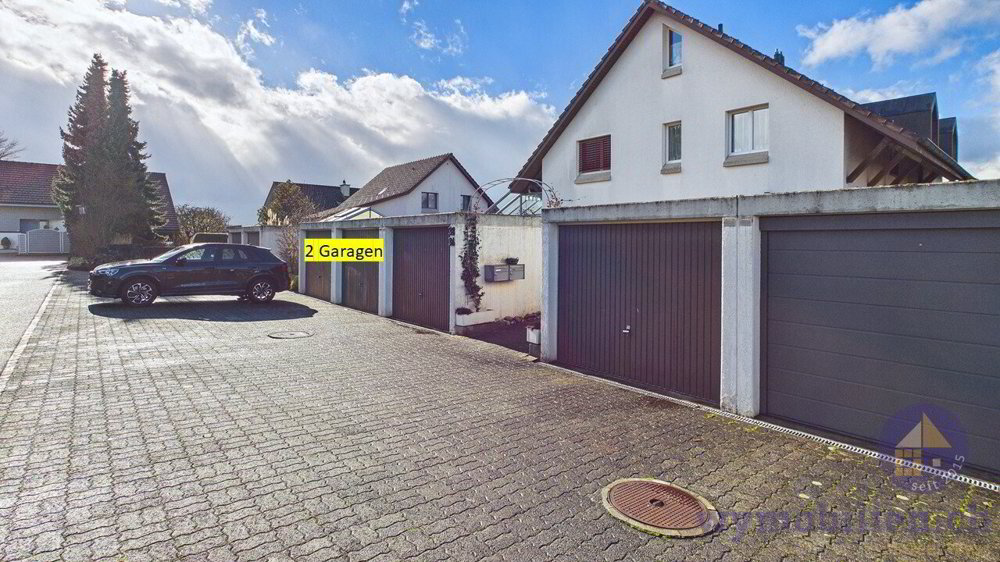
Haus im Steuerparadies Lyssach – grosser Garten, 2 Garagen
3421 Lyssach - Ringsstrasse 36
N/A
Art der Immobilie
Haus
Kategorie
Einfamilienhaus
Wohnfläche
120 m²
Grundstücksfläche
385 m²
Räume
5
Baujahr
1985
Beschreibung
Gerne stellen wir Ihnen dieses gepflegte Doppeleinfamilienhaus aus dem Jahr 1985 näher vor. Doch das Wichtigste gleich zu Beginn:
Hier wohnen Sie im Steuerparadies Lyssach – und profitieren gleichzeitig von einer ausgezeichneten Verkehrsanbindung sowie kurzen Wegen im Alltag.
Während Sie von den attraktiven Steuerbedingungen der Gemeinde Lyssach profitieren, erreichen Sie sämtliche wichtigen Infrastrukturen innert weniger Minuten. Der Bahnhof Kirchberg-Alchenflüh ist bequem zu Fuss oder mit dem Velo erreichbar und bietet optimale Zugverbindungen. Ebenfalls in kurzer Distanz befinden sich eine Bäckerei, Bank und weitere Einkaufsmöglichkeiten sowie die Post.
Familien schätzen besonders den sicheren Schulweg: Kinder gelangen ohne Querung einer Hauptstrasse zur Schule. Die Bushaltestelle liegt nur wenige Schritte vom Haus entfernt und verbindet Kirchberg und Burgdorf im Viertelstundentakt. Auch Pendler profitieren von der hervorragenden Lage – die Autobahn A1 sowie die Einkaufsmeile Lyssach erreichen Sie bereits nach rund drei Fahrminuten.
Ihre Vorteile auf einen Blick
Attraktive Lage – ideal für Familien und Pendler
RaumprogrammErdgeschoss
Obergeschoss
Dachgeschoss
Das Ausbaupotenzial wurde im Nachbarhaus bereits erfolgreich umgesetzt. Eine Wendeltreppe ins Dachgeschoss ist problemlos realisierbar.
Untergeschoss
Aussenbereich
Interesse geweckt?
Gerne stellen wir Ihnen die Verkaufsdokumentation sowie einen virtuellen Rundgang zu. So können Sie das Haus bequem von zu Hause aus entdecken.
Aus Rücksicht auf die Privatsphäre der Eigentümerschaft bitten wir Sie, die Parzelle nicht selbstständig zu betreten. Besichtigungen erfolgen ausschliesslich in Begleitung von Wymobilien.
Wir freuen uns auf Ihre Kontaktaufnahme.
Wymobilien, Marcel Wyss
Hier wohnen Sie im Steuerparadies Lyssach – und profitieren gleichzeitig von einer ausgezeichneten Verkehrsanbindung sowie kurzen Wegen im Alltag.
Während Sie von den attraktiven Steuerbedingungen der Gemeinde Lyssach profitieren, erreichen Sie sämtliche wichtigen Infrastrukturen innert weniger Minuten. Der Bahnhof Kirchberg-Alchenflüh ist bequem zu Fuss oder mit dem Velo erreichbar und bietet optimale Zugverbindungen. Ebenfalls in kurzer Distanz befinden sich eine Bäckerei, Bank und weitere Einkaufsmöglichkeiten sowie die Post.
Familien schätzen besonders den sicheren Schulweg: Kinder gelangen ohne Querung einer Hauptstrasse zur Schule. Die Bushaltestelle liegt nur wenige Schritte vom Haus entfernt und verbindet Kirchberg und Burgdorf im Viertelstundentakt. Auch Pendler profitieren von der hervorragenden Lage – die Autobahn A1 sowie die Einkaufsmeile Lyssach erreichen Sie bereits nach rund drei Fahrminuten.
Ihre Vorteile auf einen Blick
- Wohnen im Steuerparadies Lyssach
- 4 Zimmer mit Ausbaupotenzial im Dachgeschoss
- Moderne Wohnküche
- Grosszügiger Wohn- und Essbereich mit Cheminée
- Gedeckte, windgeschützte Terrasse
- Grosser Garten mit Rasenfläche, Gartenbeeten, Hochbeet und Gewächshaus
- Keller, Schutzraum, Werkstatt sowie Waschküche mit Aussenzugang
- 2 Garagen und 2 Aussenparkplätze direkt vor den Garagen
Attraktive Lage – ideal für Familien und Pendler
- Steuerfuss von nur 1.39 %
- Bushaltestelle nur wenige Meter entfernt (Viertelstundentakt Richtung Kirchberg und Burgdorf)
- Bahnhof Kirchberg-Alchenflüh bequem zu Fuss oder mit dem Velo erreichbar
- Einkaufsmöglichkeiten, Bäckerei und Post in kurzer Gehdistanz
- Sicherer Schulweg ohne Querung einer Hauptstrasse
- Autobahn A1 sowie die Shoppingmeile Lyssach in nur ca. 3 Minuten erreichbar
RaumprogrammErdgeschoss
- Entrée: 9.2 m²
- Wohnzimmer: 35.5 m²
- Küche: 10.6 m²
- Gäste-WC: 2.4 m²
Obergeschoss
- Vorplatz: 4.2 m²
- Zimmer: 15.0 m²
- Zimmer: 11.8 m²
- Zimmer: 10.5 m²
- Zimmer: 11.0 m²
- Badezimmer: 5.6 m²
Dachgeschoss
- Ausbaubarer Dachboden: 43.8 m²
Das Ausbaupotenzial wurde im Nachbarhaus bereits erfolgreich umgesetzt. Eine Wendeltreppe ins Dachgeschoss ist problemlos realisierbar.
Untergeschoss
- Vorplatz: 5.4 m²
- Waschküche: 10.3 m²
- Allzweckraum mit Aussenzugang: 9.8 m²
- Allzweckraum: 10.3 m²
- Keller / Schutzraum: 11.8 m²
- Werkraum: 10.7 m²
Aussenbereich
- Gepflegte Gartenanlage mit grosszügiger Grünfläche
- Gartenbeete und Gewächshaus
- 2 Garagen
- Zusätzliche Aussenparkplätze
Interesse geweckt?
Gerne stellen wir Ihnen die Verkaufsdokumentation sowie einen virtuellen Rundgang zu. So können Sie das Haus bequem von zu Hause aus entdecken.
Aus Rücksicht auf die Privatsphäre der Eigentümerschaft bitten wir Sie, die Parzelle nicht selbstständig zu betreten. Besichtigungen erfolgen ausschliesslich in Begleitung von Wymobilien.
Wir freuen uns auf Ihre Kontaktaufnahme.
Wymobilien, Marcel Wyss
Marktanalyse
Umziehen
Karte
Loading.....
Inserent
Wymobilien, Marcel Wyss
Weitere Inserate von diesem Makler ansehen