Inserent
Valérie PrélazComptoir Immobilier LausannePlace Saint-François 1, 1001 LausanneWeitere Inserate von diesem Makler ansehenInseriert vor 104 Tagen.
Einfamilienhaus mit 5–6 Zimmern, frei von jeglichen Immissionen
1020 Renens VD
N/A
Art der Immobilie
Haus
Kategorie
Einfamilienhaus
Wohnfläche
170 m²
Räume
6
Baujahr
1987
Beschreibung
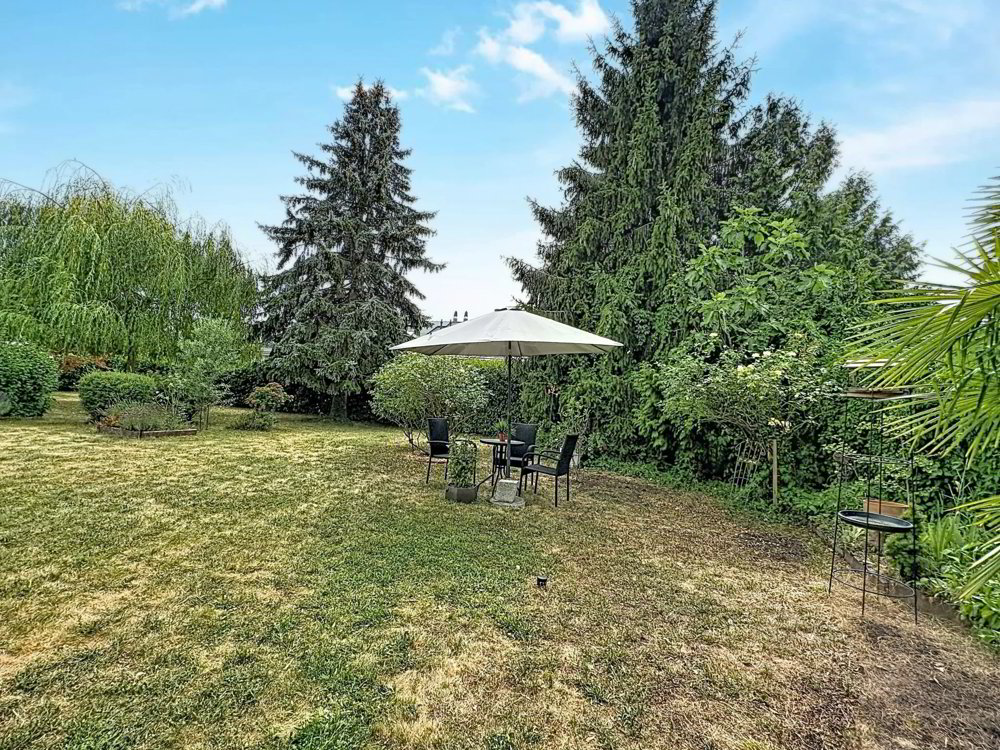
Im Norden der Gemeinde Renens, an der Grenze zum Dorf Jouxtens-Mézery gelegen, profitiert diese geräumige 5–6-Zimmer-Villa von einer Lage frei von jeglichen Immissionen, einem sorgfältig angelegten Garten und der unmittelbaren Nähe zu allen Annehmlichkeiten (Schule Bugnon 16 Gehminuten entfernt, Buslinie in 6 Minuten erreichbar). Dieses Haus verfügt über 170 m² Wohnfläche auf drei Ebenen, ein komplettes Untergeschoss (65 m²), einen Aussenparkplatz und eine Einzelgarage. Die Raumaufteilung ist angenehm: ein geräumiges Wohnzimmer mit Cheminée und Zugang zum über 400 m² grossen Garten, eine geschlossene Wohnküche mit Zugang zum Gemüsegarten sowie ein Gäste-WC mit Dusche. Das Obergeschoss besteht aus einem Hauptschlafzimmer mit Zugang zu einem Balkon, zwei Schlafzimmern von je 12 m², einem Badezimmer/WC und einem Abstellraum. Das Dachgeschoss wurde zu einem grossen Raum mit 36 m² Wohnfläche (jedoch 65 m² Bodenfläche) mit Dachfenstern und einem senkrechten Fenster ausgebaut, was die Schaffung von ein bis zwei Schlafzimmern und einer Nasszelle ermöglichen würde (Leitungen vorbereitet). Das Untergeschoss umfasst ein beheiztes Spielzimmer, einen Schutzraum/Keller, einen zentralen Abstellbereich sowie eine Waschküche/Heizraum. Das Haus in traditioneller Zweischalenbauweise wurde 1987 erbaut. Es wurde regelmässig unterhalten und zahlreichen Verbesserungen unterzogen (Doppelverglasung, Aluminium-Fensterläden und Gasheizung 2024 ersetzt), zudem wurden 2017 die Innenanstriche aufgefrischt und im Jahr 2000 eine neue Küche eingebaut. Eine überdachte Plattenterrasse, ein Gartenhäuschen und ein Aussenparkplatz ergänzen diese Familienliegenschaft. Im Quartier kann zusätzlich eine Einzelgarage für CHF 50'000.– erworben werden. Zusätzliche Informationen: Parzelle von 638 m² – kein Stockwerkeigentum 801 m³
Marktanalyse
Umziehen
Karte
Loading.....
Inserent
Comptoir Immobilier Lausanne
Valérie Prélaz
Weitere Inserate von diesem Makler ansehen