Inserent
SZ IMMOBILIER SARoute des Fontanettes 12, 3968 VeyrasWeitere Inserate von diesem Makler ansehenInseriert vor 774 Tagen.
House for sale, Corniche du Soleil (Sierre, Switzerland)
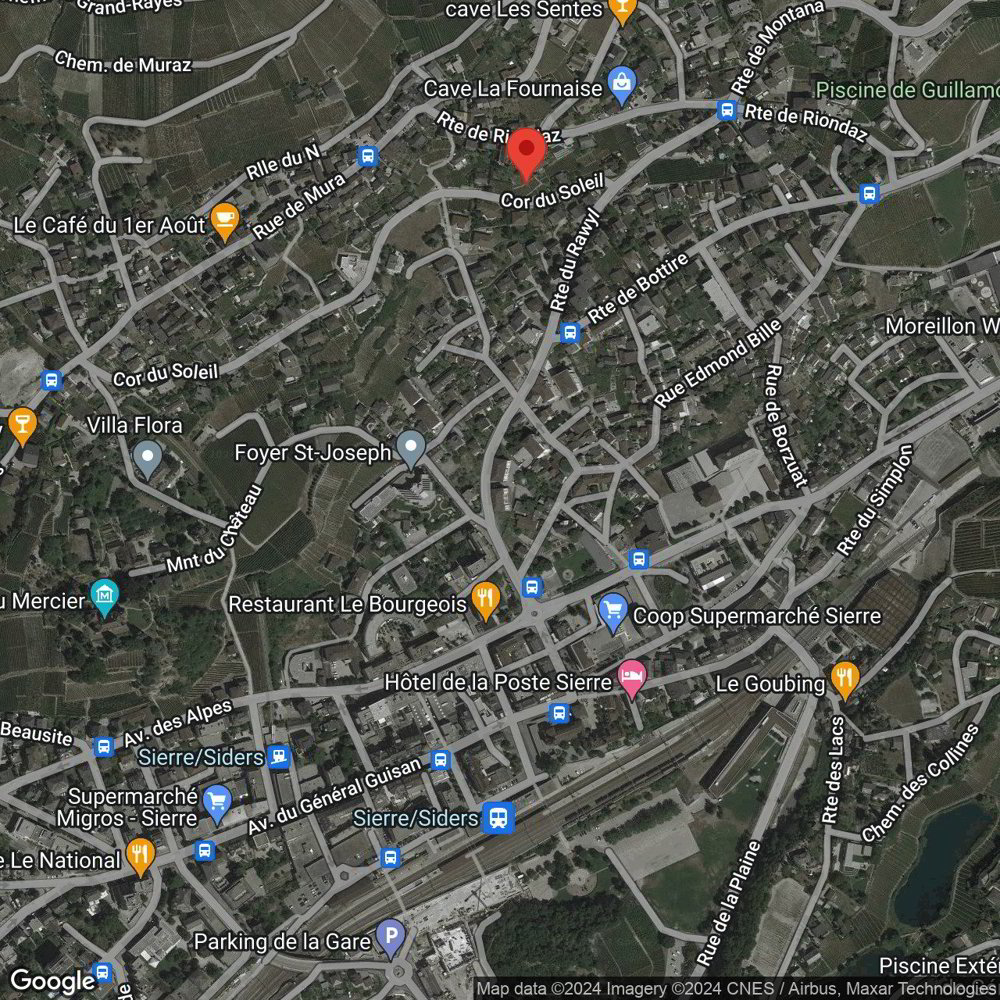
3960 Sierre - Corniche du Soleil
N/A
Art der Immobilie
Haus
Kategorie
Einfamilienhaus
Räume
5
Anzahl Stockwerke
3
Beschreibung
Nestled on the heights of Sierre, “Les villas Corniche du Soleil” offer a unique opportunity to live in an environment that combines tranquility, comfort and a stunning view of the Valais Alps. Conceived and developed by the architectural firm “GASSER SIGGEN Architectes SA,” these villas will be located in a quiet residential area and will be built on a south-facing plot that benefits from optimal sunshine. The location of these villas offers privileged access to all the amenities of the city while preserving absolute privacy and tranquility by providing a perfect balance between urban life and nature.
Each villa has been designed with attention to detail and a focus on modern aesthetics and harmonious integration with its surroundings. High-quality materials have been carefully selected. You will also enjoy the region’s optimal sunshine through the outdoor spaces proposed, such as loggias, terraces and an outdoor seating area.
[b]”Les villas Corniche du Soleil” are condominium-style semi-detached villas and are arranged as follows: [/b]
[list]
[li][/li] South-West-facing villa 5.5 rooms
[li][/li] South-Central-facing villa 4.5 rooms
[li][/li] South-East-facing villa 4.5 rooms: [b]sold[/b]
[/list]
[b]The present South-West-facing villa 5.5 rooms has the following surfaces:[/b]
[list]
[li][/li] Gross floor area: 193.50 m2
[li][/li] Loggia surface: 13.50 m2
[li][/li] Terrace – lawn surface: 23.50 m2
[li][/li] Weighted gross floor area: 215 m2
[/list]
[b]Layout: [/b]
Spread over three levels, the villa is complemented by spacious outdoor spaces (loggia and terrace – lawn) that will allow you to fully enjoy the sunny region of Sierre for several months of the year.
[b]Ground floor:[/b]
[list]
[li][/li] Elevator from the covered parking with level access to the villa
[li][/li] Entrance hall with built-in wardrobes
[li][/li] Cellar & laundry room with connection for washing machine and dryer
[/list]
[b]1st floor:[/b]
[list]
[li][/li] Visitor’s toilet
[li][/li] Office
[li][/li] Spacious kitchen with island and a pantry with access to the loggia and the terrace
[li][/li] Dining / living area with access to the 13.50 m2 loggia and the 23.5 m2 terrace
[/list]
[b]2nd floor:[/b]
[list]
[li][/li] Three bedrooms
[li][/li] Shower room
[li][/li] Master bedroom with en-suite bathroom with bath, washbasin and WC
[/list]
[b]Indoor parking spaces in covered parking:[/b]
[list]
[li][/li] A covered parking space with 7 indoor parking spaces, including 1 visitor parking space is planned. Two additional covered parking spaces are available for CHF 45,000.00/parking space, in addition to the sale price.
[/list]
Each villa has been designed with attention to detail and a focus on modern aesthetics and harmonious integration with its surroundings. High-quality materials have been carefully selected. You will also enjoy the region’s optimal sunshine through the outdoor spaces proposed, such as loggias, terraces and an outdoor seating area.
[b]”Les villas Corniche du Soleil” are condominium-style semi-detached villas and are arranged as follows: [/b]
[list]
[li][/li] South-West-facing villa 5.5 rooms
[li][/li] South-Central-facing villa 4.5 rooms
[li][/li] South-East-facing villa 4.5 rooms: [b]sold[/b]
[/list]
[b]The present South-West-facing villa 5.5 rooms has the following surfaces:[/b]
[list]
[li][/li] Gross floor area: 193.50 m2
[li][/li] Loggia surface: 13.50 m2
[li][/li] Terrace – lawn surface: 23.50 m2
[li][/li] Weighted gross floor area: 215 m2
[/list]
[b]Layout: [/b]
Spread over three levels, the villa is complemented by spacious outdoor spaces (loggia and terrace – lawn) that will allow you to fully enjoy the sunny region of Sierre for several months of the year.
[b]Ground floor:[/b]
[list]
[li][/li] Elevator from the covered parking with level access to the villa
[li][/li] Entrance hall with built-in wardrobes
[li][/li] Cellar & laundry room with connection for washing machine and dryer
[/list]
[b]1st floor:[/b]
[list]
[li][/li] Visitor’s toilet
[li][/li] Office
[li][/li] Spacious kitchen with island and a pantry with access to the loggia and the terrace
[li][/li] Dining / living area with access to the 13.50 m2 loggia and the 23.5 m2 terrace
[/list]
[b]2nd floor:[/b]
[list]
[li][/li] Three bedrooms
[li][/li] Shower room
[li][/li] Master bedroom with en-suite bathroom with bath, washbasin and WC
[/list]
[b]Indoor parking spaces in covered parking:[/b]
[list]
[li][/li] A covered parking space with 7 indoor parking spaces, including 1 visitor parking space is planned. Two additional covered parking spaces are available for CHF 45,000.00/parking space, in addition to the sale price.
[/list]
Eigenschaften
- Balkon/Terrasse
- Aufzug
Marktanalyse
Umziehen
Karte
Loading.....
Inserent
SZ IMMOBILIER SA
Weitere Inserate von diesem Makler ansehen