Inserent
Agence immobilière IVAC S.ARue Centrale 2, 1564 DomdidierWeitere Inserate von diesem Makler ansehenInseriert vor 113 Tagen.
House for sale, La Léchère 24 (Cugy, Switzerland)
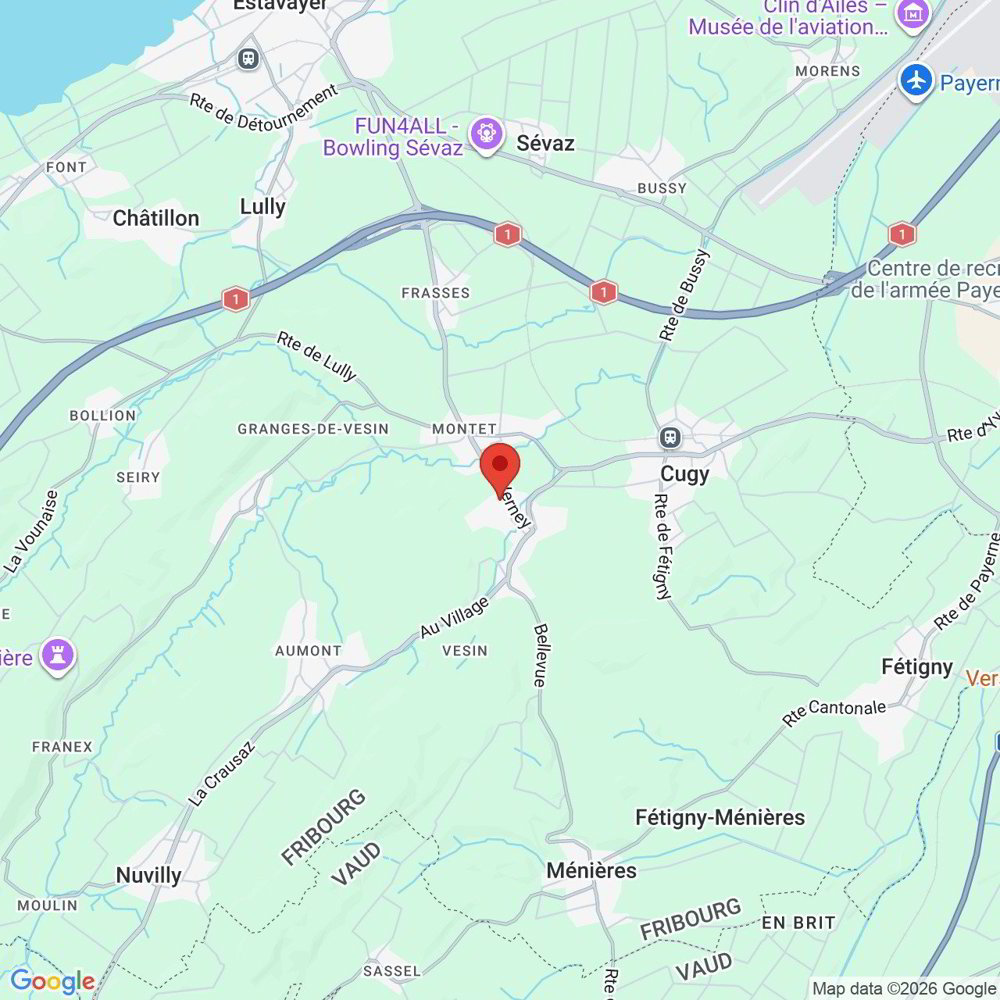
1483 Vesin - La Léchère 24
N/A
Art der Immobilie
Haus
Kategorie
Einfamilienhaus
Wohnfläche
123 m²
Grundstücksfläche
433 m²
Räume
5
Anzahl Stockwerke
2
Baujahr
2026
Beschreibung
2 new family villas of 5 pcs (permit issued). They are composed:
on the ground floor: an entrance of 4.6 m2 with wardrobe, 1 hallway of 6.8 m2, a beautiful living / dining room of 44.3 m2 with access to a 12.5 m2 terrace (pergola optional) and garden, 1 fully equipped open kitchen, 1 pantry of 3.6 m2, 1 toilet / sink.
on the 1st floor: 1 landing of 11.1 m2, 2 bedrooms of 11.9 m2, 1 bathroom of 4.7 m2 with bath / WC / washbasin, 1 master bedroom of 15.1 m2 with en-suite bathroom of 5.3 m2 with Italian shower / WC / washbasin.
in the basement: 1 utility room of 7.5 m2, 1 storage room of 17 m2, 1 cellar of 21.2 m2, 1 laundry room of 5 m2, 1 technical room of 9.4 m2 with air conditioning.
This construction meets current energy standards thanks to the installation of a heat pump with geothermal probes and photovoltaic panels, guaranteeing excellent energy efficiency and controlled costs.
Ideally located in La Léchère, 1483 Vesin, these villas enjoy a quiet and green setting while remaining close to regional centers. The towns of Payerne and Estavayer-le-Lac are accessible in just 10 minutes, offering all amenities, shops, schools and access to the lake. The A1 motorway is reached in about 5 minutes, facilitating travel to Fribourg, Lausanne and Bern.
Video tour available on www.ivac.ch.
on the ground floor: an entrance of 4.6 m2 with wardrobe, 1 hallway of 6.8 m2, a beautiful living / dining room of 44.3 m2 with access to a 12.5 m2 terrace (pergola optional) and garden, 1 fully equipped open kitchen, 1 pantry of 3.6 m2, 1 toilet / sink.
on the 1st floor: 1 landing of 11.1 m2, 2 bedrooms of 11.9 m2, 1 bathroom of 4.7 m2 with bath / WC / washbasin, 1 master bedroom of 15.1 m2 with en-suite bathroom of 5.3 m2 with Italian shower / WC / washbasin.
in the basement: 1 utility room of 7.5 m2, 1 storage room of 17 m2, 1 cellar of 21.2 m2, 1 laundry room of 5 m2, 1 technical room of 9.4 m2 with air conditioning.
- Villa A: 433 m2 plot
- Villa B: 362 m2 plot
This construction meets current energy standards thanks to the installation of a heat pump with geothermal probes and photovoltaic panels, guaranteeing excellent energy efficiency and controlled costs.
Ideally located in La Léchère, 1483 Vesin, these villas enjoy a quiet and green setting while remaining close to regional centers. The towns of Payerne and Estavayer-le-Lac are accessible in just 10 minutes, offering all amenities, shops, schools and access to the lake. The A1 motorway is reached in about 5 minutes, facilitating travel to Fribourg, Lausanne and Bern.
Video tour available on www.ivac.ch.
Eigenschaften
- Balkon/Terrasse
Marktanalyse
Umziehen
Karte
Loading.....
Inserent
Agence immobilière IVAC S.A
Weitere Inserate von diesem Makler ansehen