Inserent
Paolo BottiSuisse Immobilien Group SaglVia Nassa 3b / Vicolo del lido 1, 6900 LuganoWeitere Inserate von diesem Makler ansehenInseriert vor 690 Tagen.
Bissone - Residenza la Foresta - Attikawohnung auf dem Hügel
6816 Bissone
N/A
Art der Immobilie
Wohnung
Kategorie
Dachboden/Mansarde
Wohnfläche
275 m²
Räume
5
Stockwerk
3
Baujahr
2026
Beschreibung
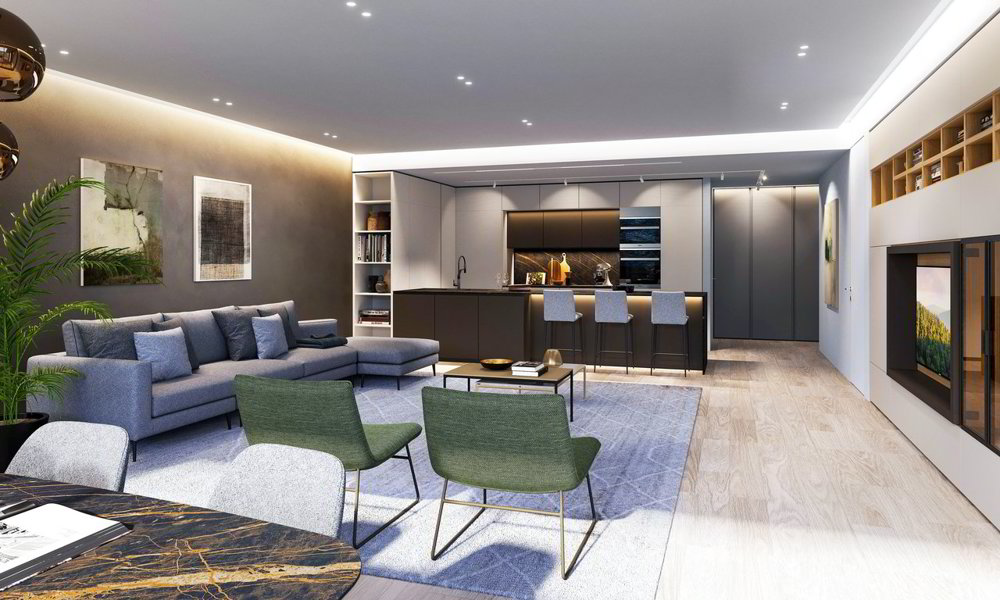
RESIDENZ LA FORESTA - WOHNUNGEN MIT HOHEN ANSPRÜCHEN Die Residenz La Foresta befindet sich in Bissone, am Ende der Via San Nicolao, in einer privilegierten Lage mit aussergewöhnlichem Blick auf den Luganersee. Wesentliches Merkmal des Projekts ist die Integration in die umgebende Berglandschaft: Das Gebäude folgt dem natürlichen Geländeverlauf und alle Wohnungen sind gegenüber den darunterliegenden zurückgesetzt, wobei die Dachflächen genutzt werden, um grosszügige Terrassen und Dachgärten zu schaffen. Die Fassaden sind durch den ausgewogenen Kontrast zwischen dem Travertin mit seinen natürlichen Streifen, die die Horizontalität der vorragenden Geschossdecken betonen, und dem bronzefarbenen Metall gekennzeichnet, das die vertikalen Elemente aus Leisten, Fenster und die grossen Blumenkästen hervorhebt, die die Fassadenstruktur unterbrechen und modulieren und so die Strenge des Gebäudes mit der Vielfalt der Bepflanzung ausgleichen. Die Wohnanlage ist vollständig auf der Ost-West-Achse ausgerichtet, was eine sanfte Morgenbeleuchtung und eine stärkere Beleuchtung ab Mittag ermöglicht. Sie besteht aus 10 Wohneinheiten, zwei Penthouse-Wohnungen auf zwei Ebenen mit einer Grundfläche von 5,5 m2, vier Wohnungen mit einer Grundfläche von 4,5 m2, zwei mit einer Grundfläche von 3,5 m2 und zwei mit einer Grundfläche von 2,5 m2. Sie erstreckt sich über fünf oberirdische Geschosse, von denen das Erdgeschoss als Parkhaus mit 24 Parkplätzen und 10 privaten Kellerräumen sowie als Dienstgebäude genutzt wird. Die Planung der Wohnanlage, die allen Wohnungen mit einem einzigen Ausblick die bestmögliche Beleuchtung garantieren soll, ist einfach und effektiv: Die Wohnungen sind in L-Form angelegt, sodass alle Haupträume der Wohnungen direkt auf die grosszügigen Terrassen hinausgehen und den Blick auf die Umgebung freigeben. Die Form des Gebäudes ist so gestaltet, dass die Anordnung der einzelnen Wohneinheiten die Privatsphäre gewährleistET, die für die vollständige Nutzung der Aussenräume erforderlich ist: Die Wohnungen sind versetzt angeordnet und durch grosse Blumenkästen horizontal getrennt, sodass keine Sichtbeziehungen bestehen, die Wohnanlage aber dennoch ihr "grünes" Erscheinungsbild beibehält. DIE WOHNUNGEN Alle Wohnungen verfügen über einen Eingangsbereich mit einem Vorraum und einem Gästebad. Weiter geht es in den grosszügigen offenen Wohnbereich mit Küche, TV- und Essbereich, bis man die grossen, bodentiefen Panoramafenster mit Seeblick erreicht, die direkt zu den Terrassen und Gärten des Anwesens führen. Die Wohnbereiche sind sehr einladend und wurden speziell so gestaltet, dass sie so viele Personen wie möglich aufnehmen können, die sich vor dem Fernseher versammeln und gemeinsam die Küche mit der grossen Halbinsel oder die beste Aussicht beim Essen geniessen können. Die Aussenbereiche sind grosszügig und bieten die bestmögliche Aussicht, wobei die Terrassen durch ihre Formgebung eine hohe Privatsphäre sowohl zwischen den benachbarten als auch zwischen den darüberliegenden Wohnungen gewährleisten. Der Flur im Obergeschoss ist auf das Minimum reduziert und mit festen Schrankeinheiten ausgestattet, um alle verfügbaren Räume optimal zu nutzen, während die Bäder immer mit grossen, modern gestalteten Duschen, viel Platz für Waschbecken und kompletter Sanitärausstattung ausgestattet sind. Zudem verfügen die grösseren Bäder über eine praktische Waschküche. Die Zimmer sind grosszügig geschnitten und verfügen über Schiebefenster mit Blick auf die Terrassen. Sie sind so dimensioniert, dass sie auf verschiedene Arten möbliert werden können, ohne an Funktionalität einzubüssen. Die Master-Schlafzimmer sind echte Suiten mit separatem Bad und eigenem Ankleideraum. Die Bodenbeläge in allen Räumen und Fluren sind aus europäischem Eichenholz, das in grossen, durchgehenden Planken verlegt wurde, was ein Gefühl der Kontinuität und Einheitlichkeit in allen Räumen schafft. Auch die Fliesen und Wandfarben sind in neutralen Tönen gehalten, die die Einrichtung unterstützen und die Farben der Aussenmaterialien wiedergeben, was für eine stilistische Einheitlichkeit sorgt.
DIE GEMEINSCHAFTLICHEN RAUMEN Eine weitere Besonderheit, die die Qualität des Wohnkomplexes unterstreicht, ist die Tatsache, dass sich im ersten Stock zwei Räume für die Pflege und das Wohlbefinden der Bewohner befinden. Die Eigentümer und ihre Gäste können sich in einem Fitnessraum mit modernsten Geräten sportlich betätigen und dann in der Spa-Abteilung entspannen, indem sie sich im Dampfbad, in der Sauna oder in der grossen Whirlpool-Badewanne erholen. All dies ist möglich, ohne das Gebäude verlassen zu müssen. Um die stilistische Einheitlichkeit aller Räume des Komplexes zu gewährleisten, finden sich auch in diesen beiden zusätzlichen Räumen die gleichen Details und Veredelungen, die in den Wohnungen und deren Aussenbereichen verwendet wurden: die elegante und zeitlose Maserung des Travertins und die Bronze-Metallteile werden durch eine minimale und moderne Beleuchtung hervorgehoben, die die Räume ansprechend und gleichzeitig gemütlich wirken lässt.
DIE ATTIQUEWOHNUNGEN WOHNUNG 9 / 10 Die beiden Attiquewohnungen, die sich auf zwei Ebenen im dritten und vierten Stock befinden, sind die Wahrzeichen dieses Gebäudes: Sie sind spiegelbildlich zueinander angeordnet und bieten den besten Blick auf den See, auch dank der Qualität der ihnen zugewiesenen Aussenbereiche. Die Attiquen verfügen über grosse Terrassen sowohl im dritten Stock, wo diese Terrassen exklusiv für die Familienmitglieder sind, da sie den Schlafzimmern zugeordnet sind, als auch im vierten Stock, wo die repräsentativen Terrassen mit Überlauf-Pools abschliessen, die auch Teil der Aussenbestuhlung sind. Die Terrassen im vierten Stock sind auch durch mehrere Meter überhängende Überdachung geschützt, um auch in den weniger sonnigen Monaten einen Gebrauch zu ermöglichen. Wie im Wohnbereich gibt es auch im Aussenbereich eine Kochnische, die sich in erhöhter Position zum Salon befindet. Die Attiquen sind vom vierten und letzten Stock aus direkt zugänglich und führen nach dem Passieren des geräumigen Garderobebereichs mit Bad zur grossen offenen Wohnküche, von der aus man den Blick auf die Terrasse und den See vor dem Gebäude geniessen kann. Vom Wohnbereich aus gelangt man über eine Treppe oder einen Lift in den dritten Stock und somit in den privateren Bereich der Wohnung: Hier befinden sich alle Dienstleistungsräume wie die drei Bäder, von denen zwei exklusiv den beiden Doppelzimmern mit Ankleidezimmer zugeordnet sind, ein Waschbereich, ein Doppelzimmer und ein Arbeitszimmer. Alle Zimmer haben einen Ausblick auf die zweite grosse Terrasse, die auch über weitere Gartenmeter verfügt.
Für weitere Informationen kontaktieren Sie uns unter der E-Mail-Adresse [email protected]
DIE GEMEINSCHAFTLICHEN RAUMEN Eine weitere Besonderheit, die die Qualität des Wohnkomplexes unterstreicht, ist die Tatsache, dass sich im ersten Stock zwei Räume für die Pflege und das Wohlbefinden der Bewohner befinden. Die Eigentümer und ihre Gäste können sich in einem Fitnessraum mit modernsten Geräten sportlich betätigen und dann in der Spa-Abteilung entspannen, indem sie sich im Dampfbad, in der Sauna oder in der grossen Whirlpool-Badewanne erholen. All dies ist möglich, ohne das Gebäude verlassen zu müssen. Um die stilistische Einheitlichkeit aller Räume des Komplexes zu gewährleisten, finden sich auch in diesen beiden zusätzlichen Räumen die gleichen Details und Veredelungen, die in den Wohnungen und deren Aussenbereichen verwendet wurden: die elegante und zeitlose Maserung des Travertins und die Bronze-Metallteile werden durch eine minimale und moderne Beleuchtung hervorgehoben, die die Räume ansprechend und gleichzeitig gemütlich wirken lässt.
DIE ATTIQUEWOHNUNGEN WOHNUNG 9 / 10 Die beiden Attiquewohnungen, die sich auf zwei Ebenen im dritten und vierten Stock befinden, sind die Wahrzeichen dieses Gebäudes: Sie sind spiegelbildlich zueinander angeordnet und bieten den besten Blick auf den See, auch dank der Qualität der ihnen zugewiesenen Aussenbereiche. Die Attiquen verfügen über grosse Terrassen sowohl im dritten Stock, wo diese Terrassen exklusiv für die Familienmitglieder sind, da sie den Schlafzimmern zugeordnet sind, als auch im vierten Stock, wo die repräsentativen Terrassen mit Überlauf-Pools abschliessen, die auch Teil der Aussenbestuhlung sind. Die Terrassen im vierten Stock sind auch durch mehrere Meter überhängende Überdachung geschützt, um auch in den weniger sonnigen Monaten einen Gebrauch zu ermöglichen. Wie im Wohnbereich gibt es auch im Aussenbereich eine Kochnische, die sich in erhöhter Position zum Salon befindet. Die Attiquen sind vom vierten und letzten Stock aus direkt zugänglich und führen nach dem Passieren des geräumigen Garderobebereichs mit Bad zur grossen offenen Wohnküche, von der aus man den Blick auf die Terrasse und den See vor dem Gebäude geniessen kann. Vom Wohnbereich aus gelangt man über eine Treppe oder einen Lift in den dritten Stock und somit in den privateren Bereich der Wohnung: Hier befinden sich alle Dienstleistungsräume wie die drei Bäder, von denen zwei exklusiv den beiden Doppelzimmern mit Ankleidezimmer zugeordnet sind, ein Waschbereich, ein Doppelzimmer und ein Arbeitszimmer. Alle Zimmer haben einen Ausblick auf die zweite grosse Terrasse, die auch über weitere Gartenmeter verfügt.
Für weitere Informationen kontaktieren Sie uns unter der E-Mail-Adresse [email protected]
Eigenschaften
- Balkon/Terrasse
- Aufzug
- Schwimmbad
Marktanalyse
Umziehen
Karte
Loading.....
Inserent
Suisse Immobilien Group Sagl
Paolo Botti
Weitere Inserate von diesem Makler ansehen