Inserent
Apartment for sale, Solduno (Locarno, CH)
Beschreibung
Solduno, a district of the municipality of Locarno, new exclusive buildings within walking distance of the main services with an open view of the Maggia river and excellent sun exposure.
All apartments are south-facing, which guarantees excellent sun exposure.
Minutes away from schools, bus stop and shops.
The residence consists of 7 floors above ground and an underground garage.
It will house 12 apartments with 3.5 and 4.5 rooms, divided as follows:
Ground floor - Apartment No.1
4 1/2 room apartment
Gross floor area 193 m2 + covered terraces 82 m2 and private garden 248 m2
Selling price CHF 1'785'000.--
Parking spaces in underground garage for each CHF 50,000.--
From level 1 to level 5, two units per floor
3.5 room apartments
Gross usable area of 96 m2 + covered terrace of 37 m2
Level 6 - Penthouse Nope.12
Penthouse 4.5 rooms with direct access via the elevator
Gross floor area of 200 m2 + 60 m2 covered terrace
Sales prices
3.5 rooms from CHF 782,000
Penthouse 4.5 rooms CHF 1,965,000
Parking spaces in underground car park + CHF 50,000
Start of construction - September 2024
Delivery - September 2026
Special features of the building
- Reinforced concrete visible construction with special formwork system using wood fibre boards.
- High-quality execution and generous budget
- Spacious covered terraces
- Room height 2.50 m
- Private laundry room in each apartment
- Space heating and cooling with water-to-water thermal pump and additional hydronic cooling system with internal splits
- Photovoltaic system with solar cells
- Firstresidence
- Plot free of future visual obstructions on the south side / Public area AP EP
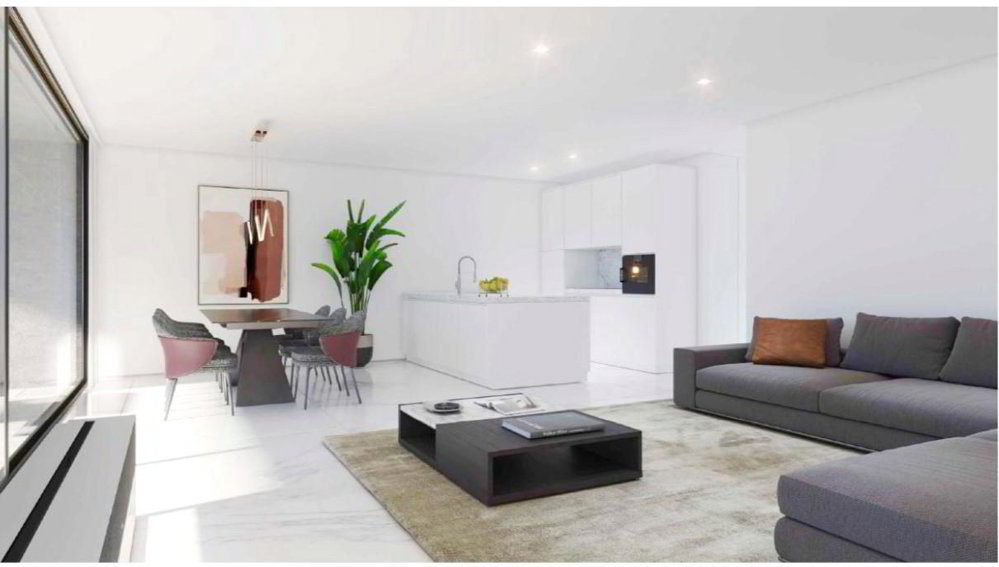
It is possible to visit a show apartment with similar furnishings.
Public transport
Solduno Stazione 160 m
Solduno Passetto 300 m
S. Martino Stazione 360 m
School
Preschools 500 m
Primary school 550 m
Locarno secondary school 2 km
Public services
Supermercato Coop Solduno 300 m
Supermercato Migros Solduno 380 m
Supermercato Migros Losone 400 m
Request a detailed consultation and a personal meeting.
www.immobiliaretettamanti.ch