Inserent
Wymobilien, Marcel WyssHauptstrasse 13, 3422 Kirchberg BEWeitere Inserate von diesem Makler ansehenInseriert vor 534 Tagen.
Apartment for sale, Gotthelfstrasse 11 (Lützelflüh, Switzerland)
3432 Lützelflüh-Goldbach - Gotthelfstrasse 11
N/A
CHF 7’011.-/m²
Art der Immobilie
Wohnung
Kategorie
Wohnung
Wohnfläche
92 m²
Räume
3
Stockwerk
1
Baujahr
2025
Verfügbar ab
01/09/2026
Beschreibung
Only one apartment left for sale!
The apartment on the 1st floor West is being finished and will be ready for occupancy on 1.9.2026. Move in without the stress of construction!
apartment description
3.5-room apartment with 107.5 m² of usable area and 92.5 m² of living area
Living quality with a well-thought-out layout
The apartment impresses with its timeless and practical floor plan. The bright, open living and dining area with a modern kitchen forms the heart of the home – ideal for shared moments, relaxed evenings, and convivial gatherings.
The covered terrace with a practical utility room extends the living space outdoors and invites you to relax. The two spacious bedrooms, each measuring 14.42 m², offer plenty of space and are significantly larger than the usual standard size. Together with the two comfortable bathrooms, they create a pleasant retreat with plenty of privacy.
The basement with cellar and garage can be easily reached by lift or via the staircase.
Sustainably + high quality built
An ecological construction method is a given. The facade and terrace decking are made of 100% Swiss wood.
High-quality Emme kitchen for maximum comfort:
The rooms and living area feature elegant oak parquet flooring, which gives the apartment a warm and modern atmosphere.
Sale price fully furnished and ready to move in
Apartment 1st floor West incl. cellar: CHF 645,000
Garage space: CHF 38,000 (optional, 2 spaces still available)
Attractive location in Lützelflüh
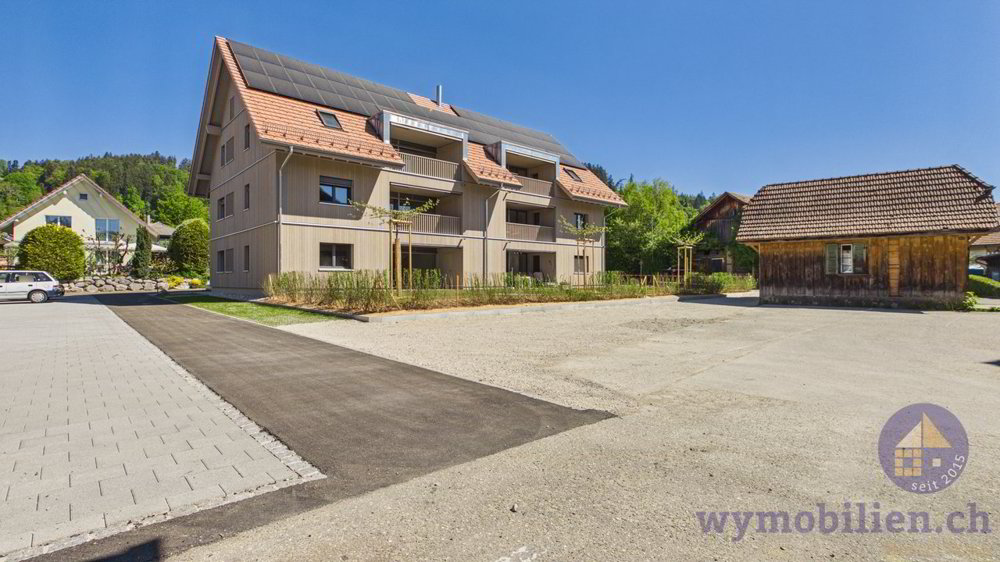
The new buildings, together with the historic Ochsen (restaurant remains open) and the housing cooperative in Oberdorf, form a naturalistic living and meeting place. Shopping facilities, public transport, schools and other important infrastructure are within a pleasant walking distance.
Interested? Arrange a viewing with us!
We look forward to hearing from you.
Developer: BHG Wohnpark Ochsen
(Kühni AG, Ramsei / Thuner Bau AG, Trubschachen / A+W Architekten AG, Kirchberg)
Sale: Wymobilien, Marcel Wyss, Kirchberg + Langnau
The apartment on the 1st floor West is being finished and will be ready for occupancy on 1.9.2026. Move in without the stress of construction!
apartment description
3.5-room apartment with 107.5 m² of usable area and 92.5 m² of living area
- Living / Eating / Cooking: 44.3 m²
- Room 1: 14.42 m²
- Room 2: 14.42 m²
- Bathroom with shower and wash tower (washing machine/tumble dryer): 6.65 m²
- Bathroom with bathtub: 4.94 m²
- Corridor: 7.8 m²
- Covered terrace: 12 m²
- Reduit on terrace: 3 m²
- Basement: 12 m²
Living quality with a well-thought-out layout
The apartment impresses with its timeless and practical floor plan. The bright, open living and dining area with a modern kitchen forms the heart of the home – ideal for shared moments, relaxed evenings, and convivial gatherings.
The covered terrace with a practical utility room extends the living space outdoors and invites you to relax. The two spacious bedrooms, each measuring 14.42 m², offer plenty of space and are significantly larger than the usual standard size. Together with the two comfortable bathrooms, they create a pleasant retreat with plenty of privacy.
The basement with cellar and garage can be easily reached by lift or via the staircase.
Sustainably + high quality built
An ecological construction method is a given. The facade and terrace decking are made of 100% Swiss wood.
High-quality Emme kitchen for maximum comfort:
- V-Zug Steamer Combair
- M Pure Combination Induction Cooktop with Integrated Hood
- V-DUCT Dishwasher
- V-TRAIN refrigerator
- Front color: Hansabeige
- Cover/worktop: Nero Profondo, satin finish
The rooms and living area feature elegant oak parquet flooring, which gives the apartment a warm and modern atmosphere.
Sale price fully furnished and ready to move in
Apartment 1st floor West incl. cellar: CHF 645,000
Garage space: CHF 38,000 (optional, 2 spaces still available)
Attractive location in Lützelflüh
The new buildings, together with the historic Ochsen (restaurant remains open) and the housing cooperative in Oberdorf, form a naturalistic living and meeting place. Shopping facilities, public transport, schools and other important infrastructure are within a pleasant walking distance.
Interested? Arrange a viewing with us!
We look forward to hearing from you.
Developer: BHG Wohnpark Ochsen
(Kühni AG, Ramsei / Thuner Bau AG, Trubschachen / A+W Architekten AG, Kirchberg)
Sale: Wymobilien, Marcel Wyss, Kirchberg + Langnau
Eigenschaften
- Balkon/Terrasse
- Aufzug
Marktanalyse
Umziehen
Karte
Loading.....
Inserent
Wymobilien, Marcel Wyss
Weitere Inserate von diesem Makler ansehen