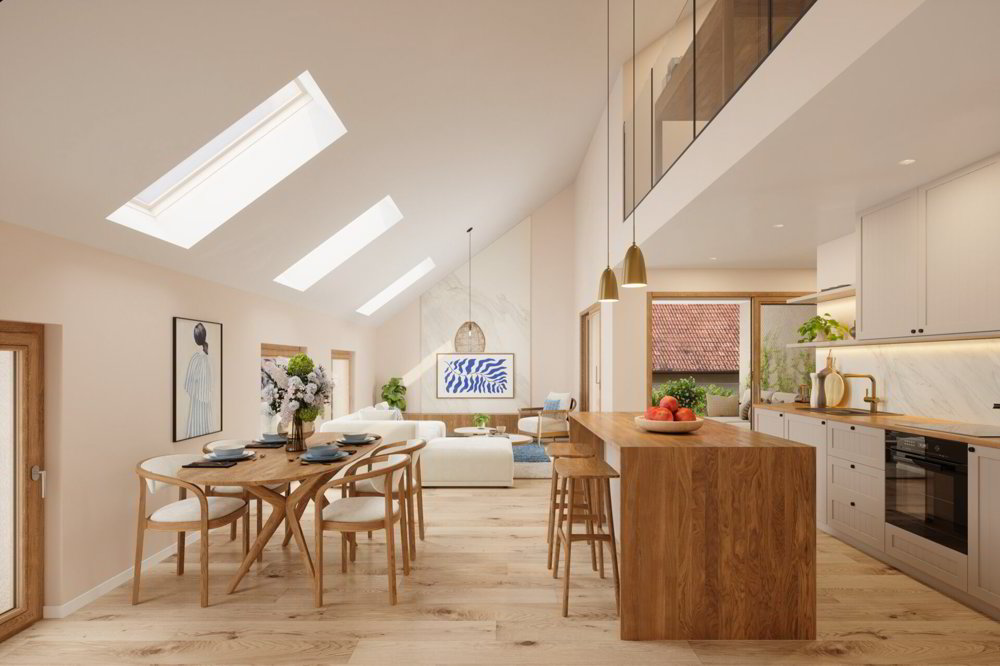

Appartement de 3,5 pièces en duplex au 2ème étage avec loggia et jardin potager
Beschreibung
Le Verger - A lifestyle blending heritage and modernity
In Ménières (FR), Le Verger brings to life a residential complex of eight condominium units, created through the renovation of a historic building and the conversion of an old barn.
Designed on a human scale, the project combines the charm of rural heritage with the comfort of contemporary architecture. The units, ranging from 2.5 to 4.5 rooms, offer bright and functional spaces, with a loggia or private garden depending on the layout. All residents also have access to shared vegetable gardens, fostering a sense of community and enhancing quality of life.
Located at 19 Route de Vésin, on the edge of the Verdières Woods, Le Verger blends harmoniously into the village fabric and helps enhance its built heritage.
Apartments Designed for Comfort
The apartments feature open floor plans, abundant natural light, and a variety of orientations. Certain duplex layouts offer the comfort of a house while providing the benefits of condominium living.
The architecture combines traditional materials with contemporary details to create a simple, elegant, and sustainable design.
Amenities Designed for Everyday Life
The project includes, in particular:
Elevator accessible to people with limited mobility
Communal laundry room
Private storage cellars
Stroller storage room
Bicycle parking spaces
Parking
Communal gardens and vegetable patches
Underfloor heating and domestic hot water will be provided by an air-to-water heat pump; the buildings will also feature photovoltaic solar panels.
Unit 5:
Spacious 3.5-room duplex apartment located on the 2nd floor of the converted barn; it features a weighted living area of 100 m², including a 10 m² loggia balcony and a 27 m² vegetable garden.
Layout: entry hall with walk-in closet, spacious living-dining room, fully equipped open kitchen (budget: CHF 27,000), bedroom, bathroom with walk-in shower, sink, and toilet.
Duplex: master bedroom with office area and bathroom with bathtub, sink, and toilet
Amenities:
5 m² cellar
27 m² vegetable garden
Asking price: CHF 670'503
Outdoor parking space: CHF 15'000 additional
Deferred payment with a 20% down payment.
Link to the development's website:
https://le-verger.darboisrealestate.ch/
Contact us today to schedule a tour and discover this exceptional property.
Contact and information:
Patrick Darbois
079/ 688 91 42 / [email protected]
www.darboisrealestate.ch
Are you looking to sell your property?
Contact us with no obligation, and we'll come meet with you to provide a free appraisal of your property!
Eigenschaften
- Balkon/Terrasse
- Aufzug
- Haustiere erlaubt
- Garten
- Neues Gebäude
- Rollstuhlgerecht
- Aussenparkplatz
- Keller
Marktanalyse
Umziehen
Karte
Inserent