Advertiser
KARYL CHABLOZ & KEVIN ROGATO - REAL ESTATE ASSOCIATES, 1820 MontreuxSee more listings from this agencyAdded 224 days ago.
Apartment for sale, Chemin de Channey 4 (Servion, Switzerland)
1077 Servion - Chemin de Channey 4
N/A
CHF 7’509.-/m²
Property type
Apartment
Category
Apartment
Living area
265 m²
Rooms
6
Floors in building
3
Construction year
2012
Available from
22/07/2026
Description
This exceptional apartment in Servion is a rare and unique property located in an idyllic setting, in the middle of nature and out of sight.
Dominating the village of Servion, this triplex occupies the entire main house and provides the feeling of living in a house and not an apartment, it benefits from a full south-west exposure, guaranteeing optimal sunshine throughout the day.
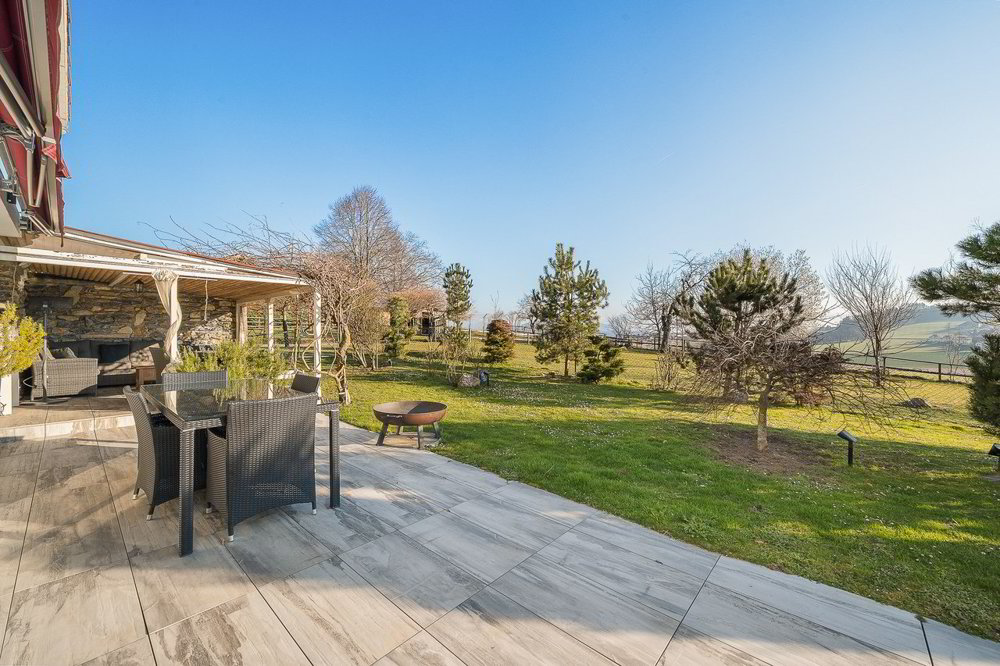
The property for sale has a generous net surface area of 265m2, is spacious and bright and has a lot of privacy, it has direct access to the private garden of 750m2, a south-facing terrace of 80m2 paved with stone and an inner courtyard of 125m2, both of which are for private use. Its generous volumes and refined layout make it a warm and convivial living space, ideal for a family. This triplex is composed of 5 bedrooms, 5 bathrooms or shower rooms. It is specified that the apartment includes a 1.5 pces which has a separate entrance but is directly connected to the main apartment.
The exterior features are of high quality, such as the paved courtyard, which is separated from the outside by an electric gate, the green spaces are beautifully landscaped and well-maintained. The private garden of the triplex is flat and easy to maintain. A space on the grounds can accommodate animals (donkeys, ponies, horses, dogs, etc.). It is also specified that an additional space for accommodating animals can be rented, it is located on the right of the property.
Surface area summary:
Dominating the village of Servion, this triplex occupies the entire main house and provides the feeling of living in a house and not an apartment, it benefits from a full south-west exposure, guaranteeing optimal sunshine throughout the day.
The property for sale has a generous net surface area of 265m2, is spacious and bright and has a lot of privacy, it has direct access to the private garden of 750m2, a south-facing terrace of 80m2 paved with stone and an inner courtyard of 125m2, both of which are for private use. Its generous volumes and refined layout make it a warm and convivial living space, ideal for a family. This triplex is composed of 5 bedrooms, 5 bathrooms or shower rooms. It is specified that the apartment includes a 1.5 pces which has a separate entrance but is directly connected to the main apartment.
The exterior features are of high quality, such as the paved courtyard, which is separated from the outside by an electric gate, the green spaces are beautifully landscaped and well-maintained. The private garden of the triplex is flat and easy to maintain. A space on the grounds can accommodate animals (donkeys, ponies, horses, dogs, etc.). It is also specified that an additional space for accommodating animals can be rented, it is located on the right of the property.
Surface area summary:
- 265m2 net apartment on 3 levels
- South-facing paved terrace 80m2, partly covered 15m2
- Private garden of 750m2
- 1st floor balcony: 12m2
- South/west garden for private use: 750m2
- A vaulted cellar: 20m2
- A workshop: 14m2
- A glassed-in animal or leisure area on the living room: 20m2
- A closed garage
- 3 outdoor parking spaces
- Paved courtyard with electric gate: 125m2 (can be privatized and attached to this property for an additional CHF 120,000.00)
Features
- Balcony/Patio
Market analysis
Moving
Map
Loading.....
Advertiser
KARYL CHABLOZ & KEVIN ROGATO - REAL ESTATE ASSOCIATES
See more listings from this agency