L' annonceur
HEV Verwaltungs AGPoststrasse 10, 9001 St. GallenVoir plus d'annonces de cette agenceAjouté il y a 5 jours.
Apartment for sale, Brändlistrasse 24 (Widnau, Switzerland)
9442 Berneck - Brändlistrasse 24
N/A
CHF 7’254.-/m²
Type de propriété
Appartement
Catégorie
Appartement
Surface habitable
122 m²
Pièces
4
Année de construction
1991
Description
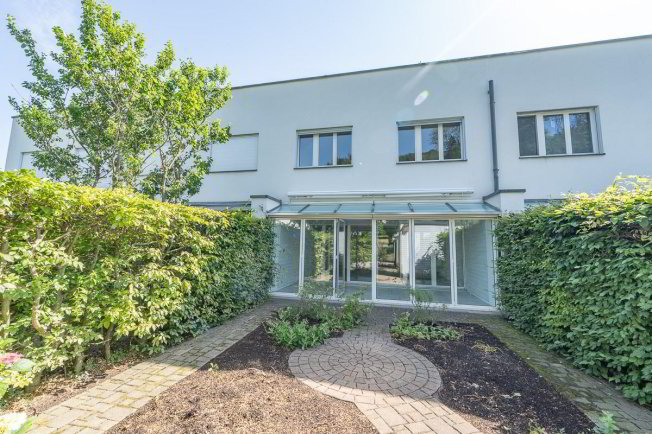
We are selling this very well maintained 4.5-room terraced single-family house with underground parking space on behalf of us. This well-kept terraced single-family house extends over three floors (basement, ground floor and upper floor) and convinces with a well thought-out floor plan and a family-friendly living concept.
LOCATION
The property is located in a quiet and family-friendly residential area in the popular Rhine Valley community of Berneck. The well-kept residential quarter convinces with its pleasant atmosphere and proximity to nature and at the same time offers an excellent infrastructure. Shopping facilities, schools, kindergartens and various services can be reached in a few minutes. Public transport is also well developed and provides convenient connections to the surrounding communities and towns.
For relaxation and leisure, the extensive vineyards, walking and cycling paths as well as the nearby local recreation areas invite you to a variety of activities. The beautiful landscape of the St. Gallen Rhine Valley offers the best conditions for nature lovers and those seeking relaxation. Thanks to the nearby A13 motorway connection, St. Gallen, Chur and neighbouring Vorarlberg can be reached in a short time. The combination of a quiet residential area, good infrastructure and optimal transport connections makes Berneck an attractive place to live for families, couples and commuters.
DESCRIPTION
Basement: The underground car park and the general cellar rooms are located in the basement. The property also includes a private cellar compartment, a washing and drying room as well as a practical anteroom with additional storage space.
Ground floor: The ground floor forms the centre of the house and includes the bright living and dining area with fireplace, a functional kitchen, a storage room and a separate guest toilet. The lovingly designed front garden with equipment room, the covered seating area and the private living garden with tool shed create a smooth transition to the outdoors and invite you to relax and linger.
Upper floor: Upstairs there are three well-designed bedrooms as well as two wet rooms, a bathroom with bathtub and toilet and a separate bathroom with shower.
HIGHLIGHTS
Traffic-free residential area
Winter garden
Garden with privacy
Fireplace in the living area
Order the detailed sales documentation for this interesting property. We will be happy to arrange a personal viewing appointment after receipt of the documents. We look forward to your contact request.
LOCATION
The property is located in a quiet and family-friendly residential area in the popular Rhine Valley community of Berneck. The well-kept residential quarter convinces with its pleasant atmosphere and proximity to nature and at the same time offers an excellent infrastructure. Shopping facilities, schools, kindergartens and various services can be reached in a few minutes. Public transport is also well developed and provides convenient connections to the surrounding communities and towns.
For relaxation and leisure, the extensive vineyards, walking and cycling paths as well as the nearby local recreation areas invite you to a variety of activities. The beautiful landscape of the St. Gallen Rhine Valley offers the best conditions for nature lovers and those seeking relaxation. Thanks to the nearby A13 motorway connection, St. Gallen, Chur and neighbouring Vorarlberg can be reached in a short time. The combination of a quiet residential area, good infrastructure and optimal transport connections makes Berneck an attractive place to live for families, couples and commuters.
DESCRIPTION
Basement: The underground car park and the general cellar rooms are located in the basement. The property also includes a private cellar compartment, a washing and drying room as well as a practical anteroom with additional storage space.
Ground floor: The ground floor forms the centre of the house and includes the bright living and dining area with fireplace, a functional kitchen, a storage room and a separate guest toilet. The lovingly designed front garden with equipment room, the covered seating area and the private living garden with tool shed create a smooth transition to the outdoors and invite you to relax and linger.
Upper floor: Upstairs there are three well-designed bedrooms as well as two wet rooms, a bathroom with bathtub and toilet and a separate bathroom with shower.
HIGHLIGHTS
Order the detailed sales documentation for this interesting property. We will be happy to arrange a personal viewing appointment after receipt of the documents. We look forward to your contact request.
Analyse du marché
Déménager
Carte
Loading.....
L' annonceur
HEV Verwaltungs AG
Voir plus d'annonces de cette agence