L' annonceur
Rezky KultysGérance C SARoute du Petit-Moncor 17, 1752 Villars-sur-Glâne 1Voir plus d'annonces de cette agenceAjouté il y a 49 jours.
Apartment for sale, Le Gottau 20 (Châtel-Saint-Denis, Switzerland)
1618 Châtel-St-Denis - Le Gottau 20
N/A
CHF 7’358.-/m²
Type de propriété
Appartement
Catégorie
Appartement
Surface habitable
106 m²
Pièces
4
Étage
5
Année de construction
2027
Description
At a glance
• 106 m² EPC on the 5th and last floor with lift
• Cross-shaped apartment with excellent natural light
• Spacious living room with open kitchen • 12 m² south-facing
balcony
• Three bedrooms, including a master suite
• Bathroom + shower room with wash column
• Built-in wardrobes at the entrance
• Private cellar included
• Optional indoor parking space
• Finishes to the buyer’s choice depending on the progress of the work
• Delivery September 2027
A family apartment designed to last
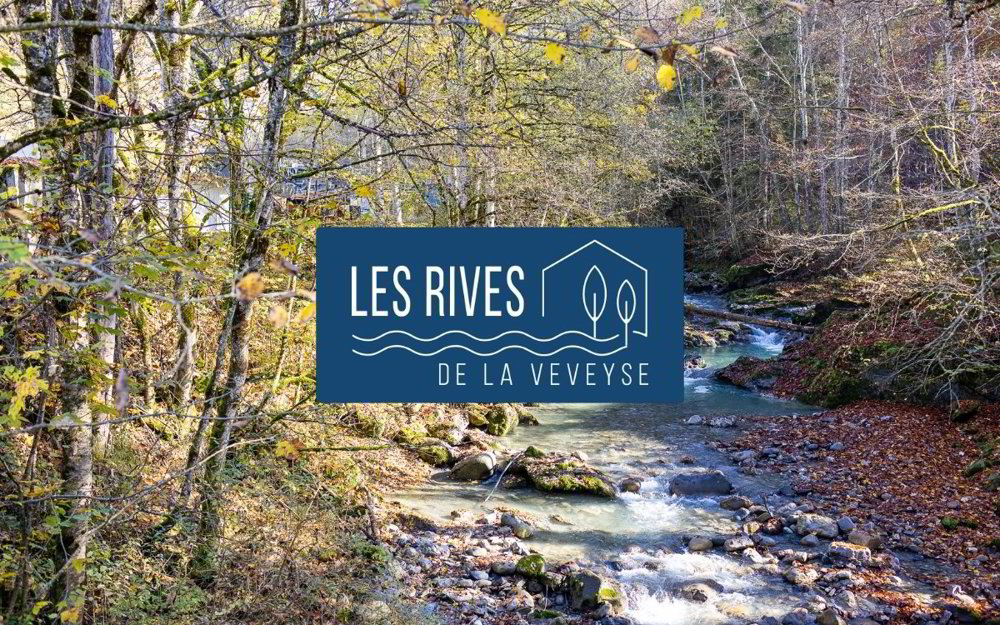
Located within the Les Rives de la Veveyse project in Châtel-Saint-Denis, this spacious 4.5-room apartment offers an ideal living environment for a family wishing to combine comfort, brightness and quality of life.
Thanks to its cross-shaped layout, the apartment benefits from beautiful natural light throughout the day. The living room with open kitchen is the heart of the accommodation and opens onto a south-facing balcony, ideal for fully enjoying the outdoors.
The night area includes three bedrooms, including a master suite offering more privacy. The two bathrooms make it easy to organize your day and perfectly meet the needs of a family.
Why is this good different
• Top floor with lift
• Particularly bright apartment with a through-house layout
• Master bedroom suite, two bathrooms
• Functional layout suitable for family life
• Possibility to customize the finishes to your liking
• New residence meeting the latest energy standards
A rare opportunity in Châtel-Saint-Denis
Family apartments of this size within a new residence are particularly sought after. This property offers the ideal balance between space, comfort and location, in a quiet residential environment close to schools, shops and transport.
Complete brochure, detailed plans and information on finishes on request.
079 604 85 19
[email protected]
www.les-rives-veveyse.ch
• 106 m² EPC on the 5th and last floor with lift
• Cross-shaped apartment with excellent natural light
• Spacious living room with open kitchen • 12 m² south-facing
balcony
• Three bedrooms, including a master suite
• Bathroom + shower room with wash column
• Built-in wardrobes at the entrance
• Private cellar included
• Optional indoor parking space
• Finishes to the buyer’s choice depending on the progress of the work
• Delivery September 2027
A family apartment designed to last
Located within the Les Rives de la Veveyse project in Châtel-Saint-Denis, this spacious 4.5-room apartment offers an ideal living environment for a family wishing to combine comfort, brightness and quality of life.
Thanks to its cross-shaped layout, the apartment benefits from beautiful natural light throughout the day. The living room with open kitchen is the heart of the accommodation and opens onto a south-facing balcony, ideal for fully enjoying the outdoors.
The night area includes three bedrooms, including a master suite offering more privacy. The two bathrooms make it easy to organize your day and perfectly meet the needs of a family.
Why is this good different
• Top floor with lift
• Particularly bright apartment with a through-house layout
• Master bedroom suite, two bathrooms
• Functional layout suitable for family life
• Possibility to customize the finishes to your liking
• New residence meeting the latest energy standards
A rare opportunity in Châtel-Saint-Denis
Family apartments of this size within a new residence are particularly sought after. This property offers the ideal balance between space, comfort and location, in a quiet residential environment close to schools, shops and transport.
Complete brochure, detailed plans and information on finishes on request.
079 604 85 19
[email protected]
www.les-rives-veveyse.ch
Caractéristiques
- Balcon/patio
- Ascenseur
Analyse du marché
Déménager
Carte
Loading.....
L' annonceur
Gérance C SA
Rezky Kultys
Voir plus d'annonces de cette agence