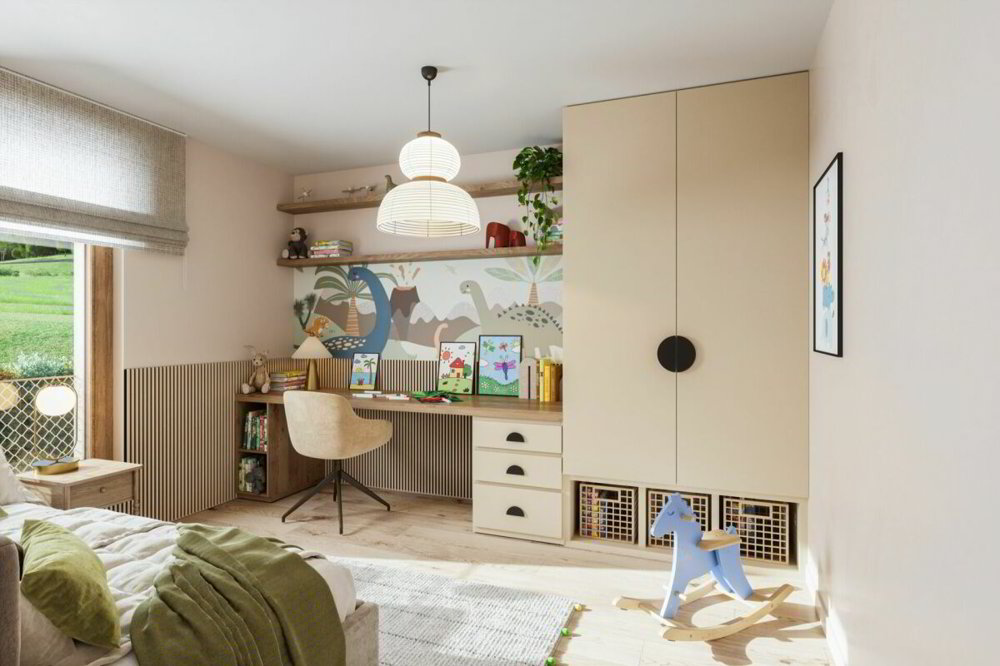

Geräumige 3,5-Zimmer-Wohnung im Erdgeschoss mit Loggia, eigenem Garten, Gemüsegarten, Keller und Parkplatz.
Description
Le Verger - Lebensart zwischen Kulturerbe und Moderne.
In Ménières (FR) entsteht mit ?Le Verger? eine Wohnanlage mit acht Eigentumswohnungen, die aus der Sanierung eines denkmalgeschützten Gebäudes und dem Umbau einer ehemaligen Scheune hervorgegangen ist.
Das Projekt ist auf den Menschen zugeschnitten und verbindet den Charme des ländlichen Kulturerbes mit dem Komfort zeitgenössischer Architektur. Die Wohnungen mit 2,5 bis 4,5 Zimmern bieten helle und funktionale Räume, je nach Typ mit Loggia oder eigenem Garten. Alle Bewohner profitieren zudem vom Zugang zu gemeinsamen Gemüsegärten, was die Geselligkeit und Lebensqualität fördert.
?Le Verger? liegt an der Route de Vésin 19 am Rande des Waldes von Verdières und fügt sich harmonisch in das dörfliche Gefüge ein, wodurch es zur Aufwertung des baulichen Erbes beiträgt.
Auf Komfort ausgelegte Wohnungen
Die Wohnungen zeichnen sich durch offene Raumaufteilung, viel Tageslicht und unterschiedliche Ausrichtungen aus. Bestimmte Maisonette-Typen bieten den Komfort eines Eigenheims und profitieren gleichzeitig von den Vorteilen einer Eigentumswohnung.
Die Architektur verbindet traditionelle Materialien mit zeitgemäßen Details und schafft so eine schlichte, elegante und nachhaltige Identität.
Ausstattung für den Alltag
Das Projekt umfasst insbesondere:
Barrierefreier Aufzug
Gemeinsamer Waschraum
Private Kellerräume
Kinderwagenabstellraum
Fahrradstellplätze
Parkplätze
Gemeinsame Gärten und Gemüsegärten
Die Fußbodenheizung und die Warmwasserbereitung werden durch eine Luft-Wasser-Wärmepumpe gewährleistet; die Gebäude werden zudem mit Photovoltaik-Solarmodulen ausgestattet.
Los 1:
Geräumige 3,5-Zimmer-Wohnung im Erdgeschoss der umgebauten Scheune; sie verfügt über eine Wohnfläche von 69 m², ergänzt durch eine 10 m² große Loggia, einen 53 m² großen privaten Garten und einen 25 m² großen Gemüsegarten.
Raumaufteilung: Eingangsbereich mit begehbarem Kleiderschrank, geräumiges Wohn- und Esszimmer mit Zugang zum privaten Garten, offene, perfekt ausgestattete Küche (Kosten: CHF 27'000.-), 2 Schlafzimmer, davon eines mit Zugang zum Garten, Badezimmer mit ebenerdiger Dusche, Waschbecken und WC.
Nebenräume:
4 m² großer Keller
53 m² großer privater Garten
25 m² großer Gemüsegarten
Verkaufspreis: CHF 524'388.-
Parkplatz im Freien: CHF 15'000.- zusätzlich
Kontaktieren Sie uns noch heute, um einen Besichtigungstermin zu vereinbaren und diese außergewöhnliche Immobilie zu entdecken.
Kontakt und Informationen:
Patrick Darbois
079/ 688 91 42 / [email protected]
www.darboisrealestate.ch
Möchten Sie Ihre Immobilie zum Verkauf anbieten?
Kontaktieren Sie uns unverbindlich, und wir kommen zu Ihnen, um Ihr Objekt kostenlos zu bewerten!
Caractéristiques
- Balcon/patio
- Ascenseur
Analyse du marché
Déménager
Carte
L' annonceur