L' annonceur
AD Immob SàrlRte de l'Ancien Stand 39, 1680 Fribourg, RomontVoir plus d'annonces de cette agenceAjouté il y a 135 jours.
Apartment for sale in Mézières, Switzerland
1684 Mézières FR
N/A
CHF 8’073.-/m²
Type de propriété
Appartement
Catégorie
Appartement
Surface habitable
109 m²
Pièces
4
Étage
Rez-de-chaussée
Année de construction
1901
Description
In the heart of the village of Mézières/FR , 3kms from Romont on the road to Bulle, in the old village dairy. The village offers local shops, about 100m away, and bus links to Bulle and especially Romont (3 kms) on the railway line linking Fribourg to Geneva via Lausanne.
The commune of Mézières has kept the nursery and after-school care for schoolchildren within the town. Romont also offers all the commercial infrastructure, large chain stores and local shops, medical, social, sports and cultural facilities of a small, dynamic and developing town. The school bus is operational between Mézières and Romont for schoolchildren and college students.
The PPE Building
The building is an old dairy built in 1901. It is a listed building, completely renovated and transformed into 4 dwellings with taste and finesse between 2013 and 2025. In addition to the quality materials used during this renovation, particular attention was paid to comfort and practicality. internal peripheral insulation and basement. Triple-glazed windows. Distribution of underfloor heating throughout the building. New machinery and boiler room were installed. The feeling of softness and comfort inside contrasts with the slightly austere but solid appearance of a building made of cut stone.
The apartment
4,5 rooms + cellar + garden + covered terrace + 2 individual closed garages, on the ground floor of a large four-unit house, Completely renovated with a choice of top-quality materials, combining the elegance and charm of the old with the comfort of the contemporary.
Entrance opening onto the living room. Bathroom with shower and guest toilet
Fully equipped kitchen, overlooking the living room.
Beautiful contemporary living room with wood stove. 3 bedrooms, including a suite with bathroom. Access to the covered terrace from one of the bedrooms.
It is a high-ceilinged apartment. Average height 2.85 m
In addition to the collective laundry room, an individual laundry room with washing and drying machines. Cellar, 2 closed garages on the outside ground.
This property is easily divisible into two
FEATURES AND TECHNICAL DATA
4.5 room apartment. 2 bathrooms, guest WC, 2 bedrooms + master bedroom suite
Balcony, terrace, 2 Garages box
Living space 149,5 m2
Useful exterior surface 117 m2
Heating Oil, underfloor heating. (Recent boiler room and tank)
Classic construction building. Stones and reinforced concrete
Interior insulation. (22 cm)
Ceiling height: 285 cm
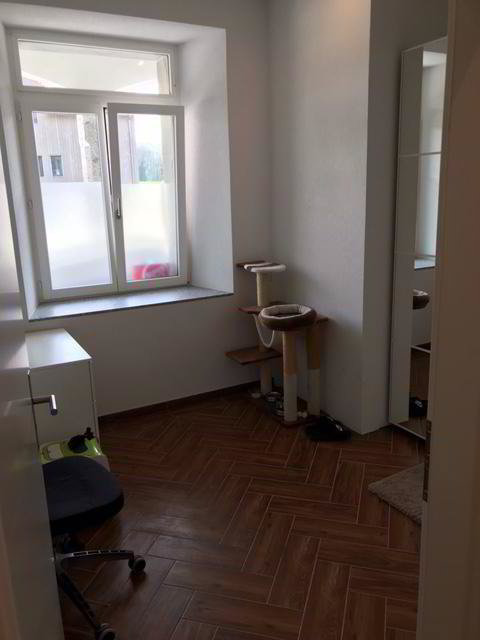
Floor covering: Wood-look tiles
Year of construction 1901 (Former dairy)
Year of renovation 2024- 2025 complete renovation of the building
Legal form: PPE. Current renovation fund: CHF 31,000.-
Monthly PPE charges: CHF 395.-
Building B Energy Efficiency, Overall Efficiency C
2 boxes at the price of CHF 60,000.- Sold separately
Total price CHF 940,000.-
Opportunity to also acquire the commercial space of 185m2 + parking space and terrace. (price on request)
The commune of Mézières has kept the nursery and after-school care for schoolchildren within the town. Romont also offers all the commercial infrastructure, large chain stores and local shops, medical, social, sports and cultural facilities of a small, dynamic and developing town. The school bus is operational between Mézières and Romont for schoolchildren and college students.
The PPE Building
The building is an old dairy built in 1901. It is a listed building, completely renovated and transformed into 4 dwellings with taste and finesse between 2013 and 2025. In addition to the quality materials used during this renovation, particular attention was paid to comfort and practicality. internal peripheral insulation and basement. Triple-glazed windows. Distribution of underfloor heating throughout the building. New machinery and boiler room were installed. The feeling of softness and comfort inside contrasts with the slightly austere but solid appearance of a building made of cut stone.
The apartment
4,5 rooms + cellar + garden + covered terrace + 2 individual closed garages, on the ground floor of a large four-unit house, Completely renovated with a choice of top-quality materials, combining the elegance and charm of the old with the comfort of the contemporary.
Entrance opening onto the living room. Bathroom with shower and guest toilet
Fully equipped kitchen, overlooking the living room.
Beautiful contemporary living room with wood stove. 3 bedrooms, including a suite with bathroom. Access to the covered terrace from one of the bedrooms.
It is a high-ceilinged apartment. Average height 2.85 m
In addition to the collective laundry room, an individual laundry room with washing and drying machines. Cellar, 2 closed garages on the outside ground.
This property is easily divisible into two
FEATURES AND TECHNICAL DATA
4.5 room apartment. 2 bathrooms, guest WC, 2 bedrooms + master bedroom suite
Balcony, terrace, 2 Garages box
Living space 149,5 m2
Useful exterior surface 117 m2
Heating Oil, underfloor heating. (Recent boiler room and tank)
Classic construction building. Stones and reinforced concrete
Interior insulation. (22 cm)
Ceiling height: 285 cm
Floor covering: Wood-look tiles
Year of construction 1901 (Former dairy)
Year of renovation 2024- 2025 complete renovation of the building
Legal form: PPE. Current renovation fund: CHF 31,000.-
Monthly PPE charges: CHF 395.-
Building B Energy Efficiency, Overall Efficiency C
2 boxes at the price of CHF 60,000.- Sold separately
Total price CHF 940,000.-
Opportunity to also acquire the commercial space of 185m2 + parking space and terrace. (price on request)
Caractéristiques
- Balcon/patio
Analyse du marché
Déménager
Carte
Loading.....
L' annonceur
AD Immob Sàrl
Voir plus d'annonces de cette agence