L' annonceur
Florian BureauACOR ImmobilierAvenue Ritz 17, 1950 SionVoir plus d'annonces de cette agenceAjouté il y a 279 jours.
Champéry – Hotel-Restaurant Ski-in Ski-out «Refuge le Chaudron»
1874 Champéry - Route de Planachaux 99
N/A
Type de propriété
Bureau & Commerce
Catégorie
Hôtel
Surface habitable
1000 m²
Surface du terrain
1701 m²
Pièces
30
Année de construction
1960
Disponible à partir du
22/10/2026
Description
Acor Immobilier bietet Ihnen ein Ski-in Ski-out Hotel-Restaurant im Herzen des grössten Skigebiets Europas, den Portes du Soleil. Das Refuge le Chaudron ist ein bekanntes und bei Skifahrern und Wanderern beliebtes Lokal. Seine strategische Lage zwischen den Abfahrten Crosets und Ripaille macht es im Winter zu einem unverzichtbaren Zwischenstopp.
Das Lokal ist in Betrieb und erwirtschaftet Umsätze, aber sein Potenzial wird noch nicht voll ausgeschöpft. Mit über 1 000 m² Fläche, einem atemberaubenden Blick auf die Dents Blanches und den Col de Bretolet und einer zunehmenden Besucherzahl im Sommer dank Mountainbikern und Wanderern könnte das Refuge zu einem erstklassigen alpinen Ziel werden.
Mit gezielten Renovierungen und einer modernen Vision der Gastfreundschaft kann ein ehrgeiziger Investor dieses Juwel voll ausschöpfen und die Nebensaison-Gästebetreuung und die Angebotsvielfalt ausbauen. Ein einzigartiges Projekt, das das Chaudron zu einem unverzichtbaren Aushängeschild der Portes du Soleil machen wird.
Das Hotel erstreckt sich über vier Etagen und besteht aus folgenden Räumlichkeiten:
[b]Im Untergeschoss:[/b]
– Grosser Saal mit Selbstbedienungs-Buffet und Terrasse mit Südlage, ca. 150 Sitzplätze im Innern und 150 Sitzplätze im Freien
– Damen- und Herrentoiletten in Restaurantgrösse
– Lagerräume – Tiefkühlraum – Heizraum – Garage
[b]Im Erdgeschoss:[/b]
– Restaurant mit zwei Sälen, die mit Bars ausgestattet sind, ein Kaminzimmer, allesamt mit Zugang zu einer grossen Terrasse mit Südlage, ca. 130 Sitzplätze im Innern und 240 Sitzplätze im Freien
– Professionelle Küche
– Eingangshalle
– 2 Zimmer/Büros
– Verkaufsraum für Take-away
– Parkplätze auf einem asphaltierten Parkplatz
[b]Im 1. Stock:[/b]
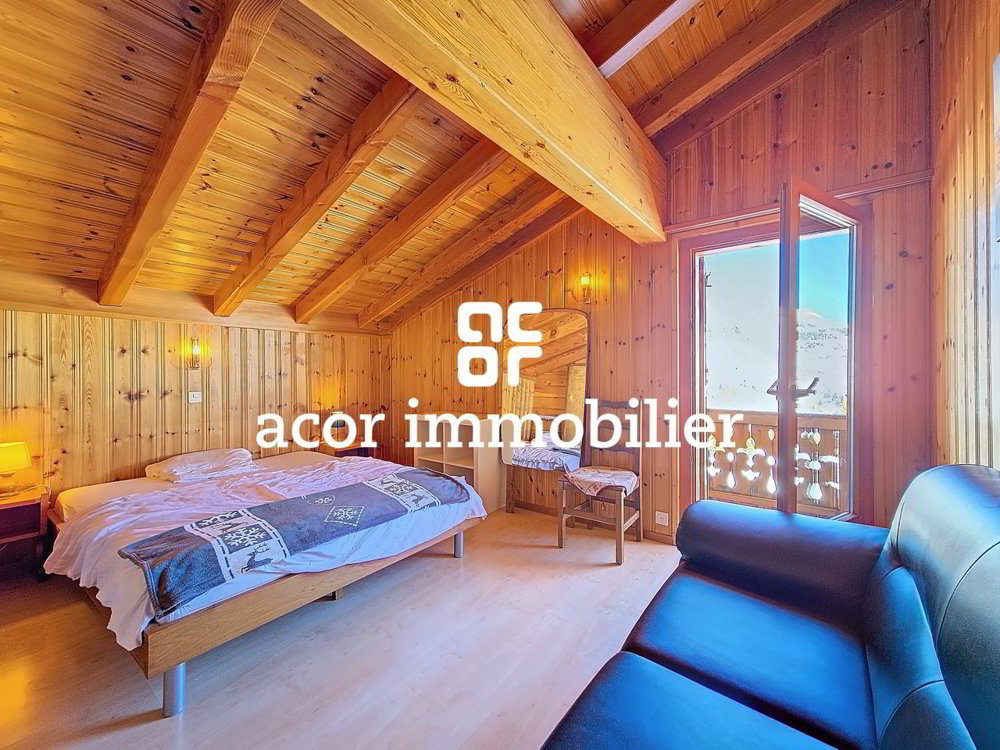
– Ein langer Flur mit 8 Doppelzimmern mit Dusche und WC
– Eine zweite Zone mit 3 Doppelzimmern und 2 Zimmern mit 4 Betten, Duschen/WC im Obergeschoss
– Ein 2,5-Zimmer-Apartment mit einem grossen Wohnzimmer mit Wohn- und Essbereich, offener, ausgestatteter Küche, einem Schlafzimmer, einem Raum mit zwei Einzelbetten, einem Badezimmer mit WC und Dusche
[b]Im 2. Stock:[/b]
– 2 Doppelzimmer
– 2 Zimmer mit 3 Betten
– 1 Zimmer mit 4 Betten
– 2 Duschen/WC
– 1 Dusche
– 1 WC
Interessiert? Kontaktieren Sie uns jetzt für weitere Informationen!
Das Lokal ist in Betrieb und erwirtschaftet Umsätze, aber sein Potenzial wird noch nicht voll ausgeschöpft. Mit über 1 000 m² Fläche, einem atemberaubenden Blick auf die Dents Blanches und den Col de Bretolet und einer zunehmenden Besucherzahl im Sommer dank Mountainbikern und Wanderern könnte das Refuge zu einem erstklassigen alpinen Ziel werden.
Mit gezielten Renovierungen und einer modernen Vision der Gastfreundschaft kann ein ehrgeiziger Investor dieses Juwel voll ausschöpfen und die Nebensaison-Gästebetreuung und die Angebotsvielfalt ausbauen. Ein einzigartiges Projekt, das das Chaudron zu einem unverzichtbaren Aushängeschild der Portes du Soleil machen wird.
Das Hotel erstreckt sich über vier Etagen und besteht aus folgenden Räumlichkeiten:
[b]Im Untergeschoss:[/b]
– Grosser Saal mit Selbstbedienungs-Buffet und Terrasse mit Südlage, ca. 150 Sitzplätze im Innern und 150 Sitzplätze im Freien
– Damen- und Herrentoiletten in Restaurantgrösse
– Lagerräume – Tiefkühlraum – Heizraum – Garage
[b]Im Erdgeschoss:[/b]
– Restaurant mit zwei Sälen, die mit Bars ausgestattet sind, ein Kaminzimmer, allesamt mit Zugang zu einer grossen Terrasse mit Südlage, ca. 130 Sitzplätze im Innern und 240 Sitzplätze im Freien
– Professionelle Küche
– Eingangshalle
– 2 Zimmer/Büros
– Verkaufsraum für Take-away
– Parkplätze auf einem asphaltierten Parkplatz
[b]Im 1. Stock:[/b]
– Ein langer Flur mit 8 Doppelzimmern mit Dusche und WC
– Eine zweite Zone mit 3 Doppelzimmern und 2 Zimmern mit 4 Betten, Duschen/WC im Obergeschoss
– Ein 2,5-Zimmer-Apartment mit einem grossen Wohnzimmer mit Wohn- und Essbereich, offener, ausgestatteter Küche, einem Schlafzimmer, einem Raum mit zwei Einzelbetten, einem Badezimmer mit WC und Dusche
[b]Im 2. Stock:[/b]
– 2 Doppelzimmer
– 2 Zimmer mit 3 Betten
– 1 Zimmer mit 4 Betten
– 2 Duschen/WC
– 1 Dusche
– 1 WC
Interessiert? Kontaktieren Sie uns jetzt für weitere Informationen!
Analyse du marché
Déménager
Carte
Loading.....
L' annonceur
ACOR Immobilier
Florian Bureau
Voir plus d'annonces de cette agence