L' annonceur
Iryna FilonTrust ImmobilierRoute du Rawyl 30, 3963 Crans-MontanaVoir plus d'annonces de cette agenceAjouté il y a 279 jours.
House for sale, Mayens d'Arbaz (Arbaz, Switzerland)
1974 Arbaz - Mayens d'Arbaz
N/A
Type de propriété
Maison
Catégorie
Chalet
Surface habitable
313 m²
Surface du terrain
1024 m²
Pièces
8
Année de construction
2010
Description
6022. Chalet for sale in Mayens d'Arbaz
Trust Immobilier, real estate agency in Crans-Montana and Geneva, offers Ref. 6022 - TAR
Located in Les Mayens d'Arbaz, in a quiet and sunny environment just a few minutes from the resorts of Anzère (3.6 km) and Crans-Montana (17 km), this contemporary Chalet seduces with its generous volumes, its cathedral living room bathed in light and its panoramic view of the Alps
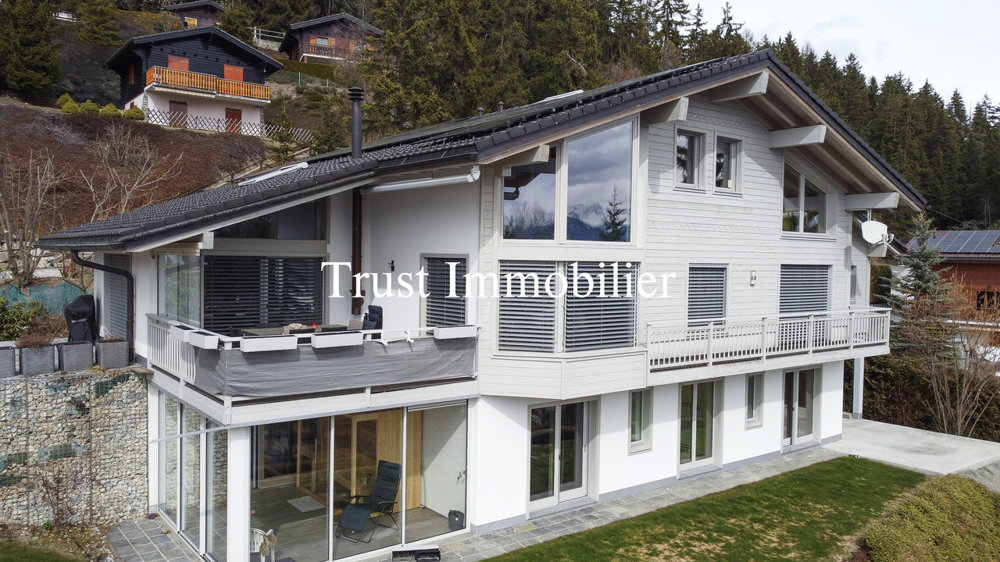
With 8.5 rooms and 313 m² of living space clad in light gray wood, it is nestled in the heart of Les Mayens d'Arbaz, on a 1,024 m² plot. Facing southwest, it offers a splendid, unobstructed view of the Alps, in a calm, verdant setting.
The elegance unfolds over three levels, with an original mezzanine and wave-shaped railing, delicately recalling the presence of water, reinforced by a small pond in the garden and the passage of a bisse below.
The interiors are bright and colorful, with large picture windows, a living room with wood-burning stove, a kitchen open to the dining room, covered and uncovered terraces, and a relaxing space in the basement.
Built in 2010 and renovated in 2024, this Chalet is also equipped with solar panels, combining modern comfort with respect for the environment.
A unique place to spend happy days, where architecture, light and nature meet with refinement.
His distribution extends over an area of approximately 313m2 habitable:
MEZZANINE
Auxiliary living room with office space
TV corner (16.10m2)
Storage space
WC
Upper level
Large entrance hall
Living room
Kitchen with central island, open to dining room and living room, with access to the terraces and garden
Bedroom with dressing room, shower room and WC
Large garage with electric charging station for 3 vehicles, with direct access to the interior of the Chalet
LOWER FLOOR
Bedroom (15.60m2) with private bathroom
Bedroom (16.60m2) with private shower room and access to balcony
Master suite with dressing room, shower room and WC with direct access to corner veranda equipped with sauna, with spectacular views of the Alps
Laundry room, Storage space, Utility room, 2 cellars (11.30m2, 9.60m2)
Small garage (motorcycles, bicycles...) with direct access inside the Chalet
Other assets:geothermal heating with solar panels, complemented by a wood-burning stove, windows equipped with video surveillance and security detectors, possibility of parking 3-4 vehicles outside, robot mower for autonomous lawn maintenance, carefully landscaped outdoor garden with small pond and pump, presence of a bisse below the plot, easy, unobstructed access all year round. Possibility of buying the neighboring plot.
www.trustimmobilier.ch
Trust Immobilier, real estate agency in Crans-Montana and Geneva, offers Ref. 6022 - TAR
Located in Les Mayens d'Arbaz, in a quiet and sunny environment just a few minutes from the resorts of Anzère (3.6 km) and Crans-Montana (17 km), this contemporary Chalet seduces with its generous volumes, its cathedral living room bathed in light and its panoramic view of the Alps
With 8.5 rooms and 313 m² of living space clad in light gray wood, it is nestled in the heart of Les Mayens d'Arbaz, on a 1,024 m² plot. Facing southwest, it offers a splendid, unobstructed view of the Alps, in a calm, verdant setting.
The elegance unfolds over three levels, with an original mezzanine and wave-shaped railing, delicately recalling the presence of water, reinforced by a small pond in the garden and the passage of a bisse below.
The interiors are bright and colorful, with large picture windows, a living room with wood-burning stove, a kitchen open to the dining room, covered and uncovered terraces, and a relaxing space in the basement.
Built in 2010 and renovated in 2024, this Chalet is also equipped with solar panels, combining modern comfort with respect for the environment.
A unique place to spend happy days, where architecture, light and nature meet with refinement.
His distribution extends over an area of approximately 313m2 habitable:
MEZZANINE
Auxiliary living room with office space
TV corner (16.10m2)
Storage space
WC
Upper level
Large entrance hall
Living room
Kitchen with central island, open to dining room and living room, with access to the terraces and garden
Bedroom with dressing room, shower room and WC
Large garage with electric charging station for 3 vehicles, with direct access to the interior of the Chalet
LOWER FLOOR
Bedroom (15.60m2) with private bathroom
Bedroom (16.60m2) with private shower room and access to balcony
Master suite with dressing room, shower room and WC with direct access to corner veranda equipped with sauna, with spectacular views of the Alps
Laundry room, Storage space, Utility room, 2 cellars (11.30m2, 9.60m2)
Small garage (motorcycles, bicycles...) with direct access inside the Chalet
Other assets:geothermal heating with solar panels, complemented by a wood-burning stove, windows equipped with video surveillance and security detectors, possibility of parking 3-4 vehicles outside, robot mower for autonomous lawn maintenance, carefully landscaped outdoor garden with small pond and pump, presence of a bisse below the plot, easy, unobstructed access all year round. Possibility of buying the neighboring plot.
www.trustimmobilier.ch
Caractéristiques
- Balcon/patio
Analyse du marché
Déménager
Carte
Loading.....
L' annonceur
Trust Immobilier
Iryna Filon
Voir plus d'annonces de cette agence