L' annonceur
Lebenswerk Invest GmbHMüligässli 1, 8598 BottighofenAjouté il y a 14 jours.
House for sale, Roowis 4 (Birwinken, Switzerland)
8585 Birwinken - Roowis 4
N/A
Type de propriété
Maison
Catégorie
Maison individuelle
Pièces
5
Année de construction
2020
Description
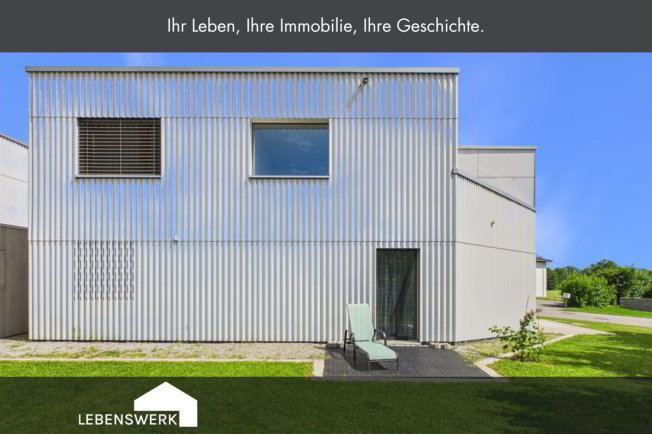
This 5.5-room detached house was built in 2020 and is located
is located on the outskirts of the village of Birwinken. The living space of around 141 m² is distributed
is spread over two floors. The property comprises 353 m² of land.
On the ground floor there is the entrance, a guest toilet, a reduit, the
technical room with laundry area as well as the open living, dining and
Kitchen area. Several exits lead directly to the garden and to the
different seats.
The upper floor has four rooms, a terrace and a
Bathroom with bathtub, shower, toilet and double washbasin.
The largest room has direct access to the terrace.
The property was built in timber construction and is built by means of
Air-to-water heat pump heated by underfloor heating.
The equipment includes wood-aluminium windows with 3-fold insulating glazing
as well as electrically operated slat blinds.
The house includes a carport, an additional outdoor parking space,
a tool shed and various outdoor areas with lawns,
Seating and terrace.
Particularly suitable for:
. People with a connection to the region
. Families who want to secure home ownership for the future
. Buyers interested in modern architecture
. Long-term thinking owners
. People with medium or long-term housing plans
. Buyers who plan to own their own home across generations
The property is currently occupied by long-term tenants and has been built with
existing tenancy. This opens up different perspectives
for future use.
The highlights at a glance:
. Living on several levels with an exciting spatial effect and clearly separated living areas.
. Three different seats around the house - depending on the time of day, the position of the sun and the mood.
. Protected garden with mature hedges and pleasant privacy.
. Four bedrooms upstairs.
. Family bathroom with bath, shower, two washbasins and direct access to the terrace.
. Terrace upstairs with access from the largest bedroom, hallway and bathroom.
. High-quality wood-aluminium windows with 3-fold insulating glazing.
. Electric blinds for comfortable shading and privacy.
. Open kitchen with Electrolux appliances.
. Guest toilet, reduit and separate outdoor storage room.
. Sustainable timber construction.
. Quiet location on the outskirts of the village with lots of greenery and short distances to nature.
This house does not convince by size alone, but by the way in which the rooms and outdoor areas are connected to each other. The staggered living levels, the various outdoor seating areas and the protected garden create a feeling of living that is rarely found.
A home for people who appreciate modern architecture, lots of light and a well thought-out floor plan, with space for family, guests, home office and relaxing hours in the countryside.
Are you curious? Then seize the opportunity and secure your new home in Birwinken. I will be happy to send you the detailed exposé and am at your disposal for further information as well as for a non-binding viewing appointment.
I look forward to hearing from you
Do you have a property yourself and want to know what it is worth?
Receive a free and non-binding target price estimate in just a few minutes - conveniently online at:
Quick, easy and completely without obligation.
is located on the outskirts of the village of Birwinken. The living space of around 141 m² is distributed
is spread over two floors. The property comprises 353 m² of land.
On the ground floor there is the entrance, a guest toilet, a reduit, the
technical room with laundry area as well as the open living, dining and
Kitchen area. Several exits lead directly to the garden and to the
different seats.
The upper floor has four rooms, a terrace and a
Bathroom with bathtub, shower, toilet and double washbasin.
The largest room has direct access to the terrace.
The property was built in timber construction and is built by means of
Air-to-water heat pump heated by underfloor heating.
The equipment includes wood-aluminium windows with 3-fold insulating glazing
as well as electrically operated slat blinds.
The house includes a carport, an additional outdoor parking space,
a tool shed and various outdoor areas with lawns,
Seating and terrace.
Particularly suitable for:
. People with a connection to the region
. Families who want to secure home ownership for the future
. Buyers interested in modern architecture
. Long-term thinking owners
. People with medium or long-term housing plans
. Buyers who plan to own their own home across generations
The property is currently occupied by long-term tenants and has been built with
existing tenancy. This opens up different perspectives
for future use.
The highlights at a glance:
. Living on several levels with an exciting spatial effect and clearly separated living areas.
. Three different seats around the house - depending on the time of day, the position of the sun and the mood.
. Protected garden with mature hedges and pleasant privacy.
. Four bedrooms upstairs.
. Family bathroom with bath, shower, two washbasins and direct access to the terrace.
. Terrace upstairs with access from the largest bedroom, hallway and bathroom.
. High-quality wood-aluminium windows with 3-fold insulating glazing.
. Electric blinds for comfortable shading and privacy.
. Open kitchen with Electrolux appliances.
. Guest toilet, reduit and separate outdoor storage room.
. Sustainable timber construction.
. Quiet location on the outskirts of the village with lots of greenery and short distances to nature.
This house does not convince by size alone, but by the way in which the rooms and outdoor areas are connected to each other. The staggered living levels, the various outdoor seating areas and the protected garden create a feeling of living that is rarely found.
A home for people who appreciate modern architecture, lots of light and a well thought-out floor plan, with space for family, guests, home office and relaxing hours in the countryside.
Are you curious? Then seize the opportunity and secure your new home in Birwinken. I will be happy to send you the detailed exposé and am at your disposal for further information as well as for a non-binding viewing appointment.
I look forward to hearing from you
Do you have a property yourself and want to know what it is worth?
Receive a free and non-binding target price estimate in just a few minutes - conveniently online at:
Quick, easy and completely without obligation.
Analyse du marché
Déménager
Carte
Loading.....