L' annonceur
Maxime DélezMDK Immobilier & Fiduciaire SARoute de la Fin 46, 1874 ChampéryVoir plus d'annonces de cette agenceAjouté il y a 35 jours.
House for sale, Chemin des Revers 31 (Champéry, Switzerland)
1874 Champéry - Chemin des Revers 31
N/A
Type de propriété
Maison
Catégorie
Chalet
Surface habitable
105 m²
Pièces
5
Nombre d’étages
3
Année de construction
1981
Description
On the heights of Champéry, in a quiet and sunny residential area, this detached chalet benefits from a privileged location and an exceptional panorama of the Dents-du-Midi and the Dents Blanches. From the terrace, the living room or the bedrooms, the mountains fully occupy the landscape and offer a different spectacle in each season.
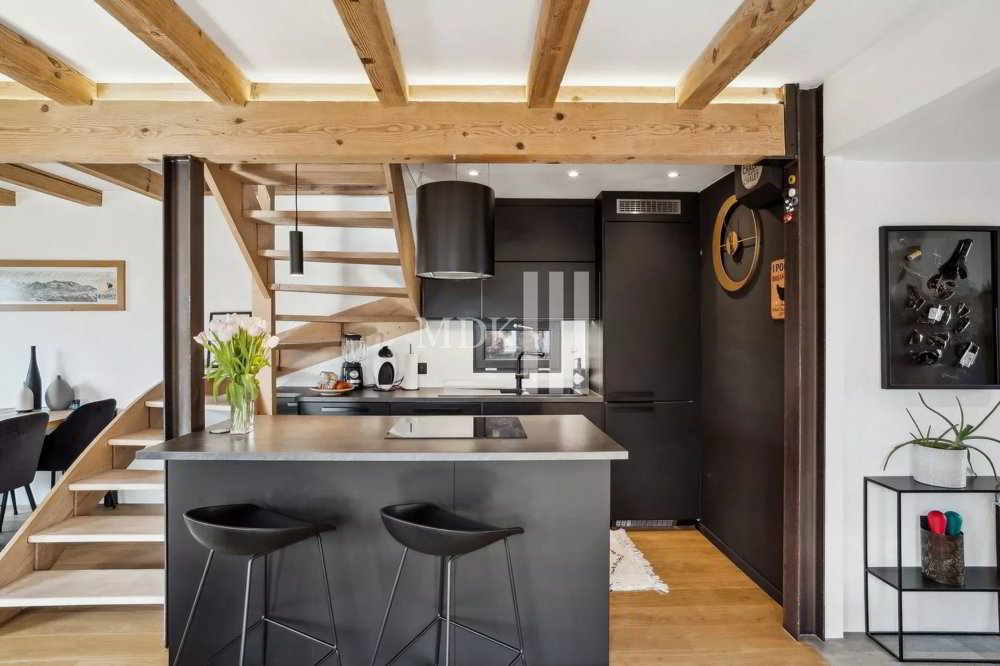
Completely renovated between 2022 and 2023, it combines the authentic charm of old alpine wood with the comfort of modern equipment. The living room with wood stove, open to the dining room and the kitchen with central island, benefits from a beautiful light and opens onto a large terrace of about 90 m² facing south.
Located just a few minutes from the village centre and the ski lifts, this chalet will be suitable as both a primary and secondary residence in the heart of the Portes du Soleil. An ideal place for mountain lovers looking for calm, sun and spectacular views.
Lower ground floor
- Entrance
- Open kitchen with central island
- Dining room
- Living room with wood stove (with refractory stone)
- Full bathroom (bath, shower, sink, toilet)
- Technical room / pantry
- Direct access to the terrace and garden
Floor
- Three bedrooms
- A small room under the slope
- A bathroom
- Balcony with unobstructed view
- Galetas
Basement:
- Large cellar of about 60 m² comprising:
- Workshop
- Cellar / storage
- Sauna area
Highlights:
Spectacular views of the Dents-du-Midi and the Dents Blanches
South-facing orientation and excellent sunshine
Chalet completely renovated in 2022-2023
Large terrace of about 90 m²
Alpine ambience with real old wood
Cellar of about 60 m² with workshop area and sauna
Underfloor heating with reversible heat pump
High-performance insulation of facades and roofs (U ? 0.19 W/m²K)
Reinforced sound insulation between the bedrooms
Kitchen equipped with low-energy appliances
Electricity and sanitary facilities completely refurbished
Two parking spaces, one of which has an 11 kW electric charging station
Sale authorized as a primary or secondary residence, to Swiss or foreign buyers
A visit
is available on our website Contact us for more information.
arrange a visit.
Completely renovated between 2022 and 2023, it combines the authentic charm of old alpine wood with the comfort of modern equipment. The living room with wood stove, open to the dining room and the kitchen with central island, benefits from a beautiful light and opens onto a large terrace of about 90 m² facing south.
Located just a few minutes from the village centre and the ski lifts, this chalet will be suitable as both a primary and secondary residence in the heart of the Portes du Soleil. An ideal place for mountain lovers looking for calm, sun and spectacular views.
Lower ground floor
- Entrance
- Open kitchen with central island
- Dining room
- Living room with wood stove (with refractory stone)
- Full bathroom (bath, shower, sink, toilet)
- Technical room / pantry
- Direct access to the terrace and garden
Floor
- Three bedrooms
- A small room under the slope
- A bathroom
- Balcony with unobstructed view
- Galetas
Basement:
- Large cellar of about 60 m² comprising:
- Workshop
- Cellar / storage
- Sauna area
Highlights:
Spectacular views of the Dents-du-Midi and the Dents Blanches
South-facing orientation and excellent sunshine
Chalet completely renovated in 2022-2023
Large terrace of about 90 m²
Alpine ambience with real old wood
Cellar of about 60 m² with workshop area and sauna
Underfloor heating with reversible heat pump
High-performance insulation of facades and roofs (U ? 0.19 W/m²K)
Reinforced sound insulation between the bedrooms
Kitchen equipped with low-energy appliances
Electricity and sanitary facilities completely refurbished
Two parking spaces, one of which has an 11 kW electric charging station
Sale authorized as a primary or secondary residence, to Swiss or foreign buyers
A visit
is available on our website Contact us for more information.
arrange a visit.
Analyse du marché
Déménager
Carte
Loading.....
L' annonceur
MDK Immobilier & Fiduciaire SA
Maxime Délez
Voir plus d'annonces de cette agence