IMMOCEP - Immobilier Courtage et Promotion Sàrl
Philippe DegaudenziIMMOCEP - Immobilier Courtage et Promotion SàrlRue des Horlogers 7, 1227 Carouge GEVoir plus d'annonces de cet agentAjouté il y a 243 jours.
House for sale, Les Cèdres (Chêne-Bougeries, Switzerland)
1224 Chêne-Bougeries - Les Cèdres
N/A
Type de propriété
Maison
Catégorie
Maison individuelle
Surface habitable
401 m²
Surface du terrain
910 m²
Nombre d’étages
3
Année de construction
2017
Description
Located in an exceptional residential setting, at the end of a private, dead-end road in the " Les " sector, this modern house built in 2017 combines comfort, lightness and tranquility ."
Ideal for a large family, this house is attractive for its intelligent layout, its light-filled spaces and its large glass surfaces that provide a pleasant feeling of openness to the outdoors.
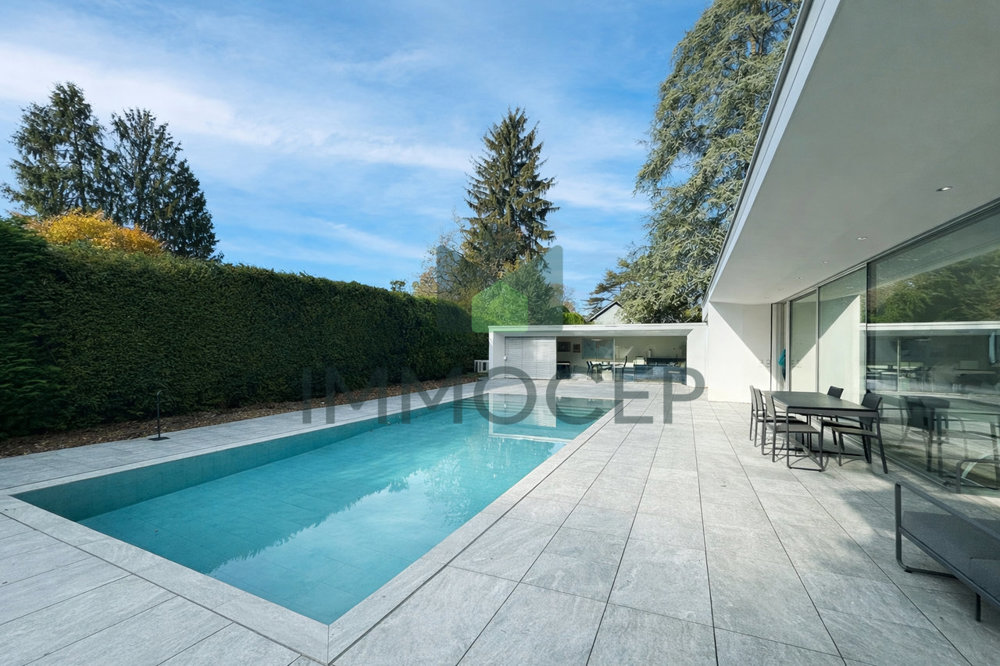
The exterior of the property offers a particularly pleasant and convivial living environment. A large outdoor space includes a large terrace that can accommodate a dining area and a relaxation area, ideal for enjoying the good weather. It extends into a carefully landscaped garden with a spacious swimming pool and a sauna.
At the entrance, a large space allows for parking several vehicles for visitors, perfectly complementing the amenities of this house.
The property is distributed as follows:
Ground floor:
1st floor:
Basement:
Annex:
A visit is highly recommended!
Ideal for a large family, this house is attractive for its intelligent layout, its light-filled spaces and its large glass surfaces that provide a pleasant feeling of openness to the outdoors.
The exterior of the property offers a particularly pleasant and convivial living environment. A large outdoor space includes a large terrace that can accommodate a dining area and a relaxation area, ideal for enjoying the good weather. It extends into a carefully landscaped garden with a spacious swimming pool and a sauna.
At the entrance, a large space allows for parking several vehicles for visitors, perfectly complementing the amenities of this house.
The property is distributed as follows:
Ground floor:
- An entrance hall with built-in cupboards;
- A guest toilet (sink, toilet)
- A spacious living room and dining room, with fireplace and direct access to the outside;
- A fully equipped and fitted kitchen with access to the outside;
- A large terrace extended by a garden, with swimming pool and sauna.
1st floor:
- A spacious master bedroom with dressing room and adjoining bathroom (bath, shower, sink, toilet), opening directly onto the terrace;
- A second bedroom equipped with built-in cupboards, currently used as an office, with an en-suite bathroom (bath, washbasin, WC) and access to the terrace ;
- A third large bedroom with built-in cupboards, en-suite shower room (shower, washbasin, WC) and access to the terrace.
Basement:
- A large open space, ideal for a games room, lounge, gym or home cinema, with built-in cupboards and access to the laundry room ;
- A shower room (washbasin, shower, WC) ;
- A fourth bedroom with built-in cupboards ;
- A fifth bedroom with built-in cupboards and en-suite shower room (shower, WC, washbasin);
- A technical room.
Annex:
- An independent office with a shower room (washbasin, WC, shower) and direct access to the outside;
- A closed garage with space for two cars.
A visit is highly recommended!
Caractéristiques
- Balcon/patio
- Piscine
Analyse du marché
Déménager
Carte
Loading.....
L' annonceur
IMMOCEP - Immobilier Courtage et Promotion Sàrl
Philippe Degaudenzi
Voir plus d'annonces de cet agent