L' annonceur
Lenny LigozatFM Immobilier & Développement SARoute de l'Aéroport 10, 1950 SionVoir plus d'annonces de cette agenceAjouté il y a 155 jours.
House for sale, Prés du Torrent 55d (Conthey, CH)
1964 Conthey - Prés du Torrent 55d
N/A
Type de propriété
Maison
Catégorie
Maison individuelle
Surface habitable
137 m²
Pièces
5
Description
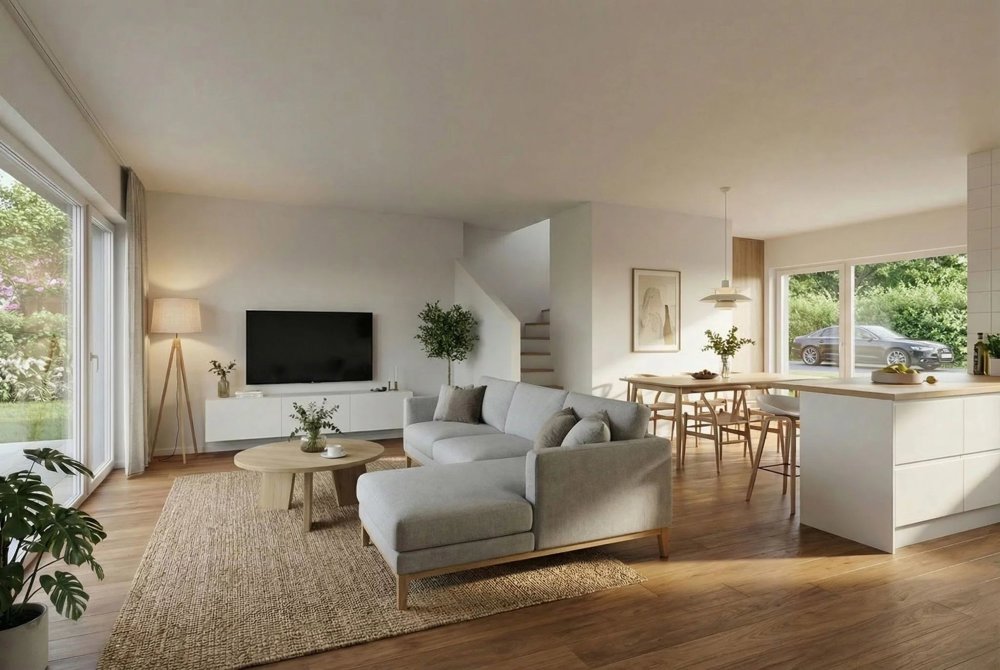
In Conthey, on plot 1064, discover a new development of 4 modern villas with contemporary architecture and perfectly optimized volumes. The project, developed by a renowned general contractor, offers light-filled villas on 3 basement levels, ground floor and first floor, providing a functional, family-friendly living environment. Interior layout : Ground floor : Spacious 34.6 m² living room-dining room-kitchen Large glazed area for natural light WC shower Cellar Comfortable entrance hall First floor : 3 to 4 bedrooms depending on lot approx. 11.7 m² to 15 m² Bathroom Distribution hall Basement Private cellar Utility room Living areas vary by lot: Villas A and D approx. 65.1 m² ground floor 77.5 m² first floor Villas B and C approx. 62.8 m² ground floor 74.6 m² first floor Each villa has its own private outdoor area and parking spaces. Highlights : Contemporary, uncluttered architecture Large windows Optimized layout New construction to current standards Quiet residential neighborhood Close to amenities, schools and major roads 2 outdoor parking spaces included in price Location: Located in Conthey, in a fast-growing residential area, the project offers an ideal balance between tranquility and proximity to infrastructure. Complete file detailed plans and construction description available on request Contact us to receive prices per lot and arrange a project presentation meeting
Analyse du marché
Déménager
Carte
Loading.....
L' annonceur
FM Immobilier & Développement SA
Lenny Ligozat
Voir plus d'annonces de cette agence