L' annonceur
Suisse Homes GmbHStauffacherstrasse 77, 3014 BernVoir plus d'annonces de cette agenceAjouté il y a 5 jours.
House for sale in Corcelles-près-Payerne, Switzerland
1562 Corcelles-près-Payerne
N/A
Type de propriété
Maison
Catégorie
Maison individuelle
Surface habitable
142 m²
Pièces
5
Nombre d’étages
2
Année de construction
2025
Description
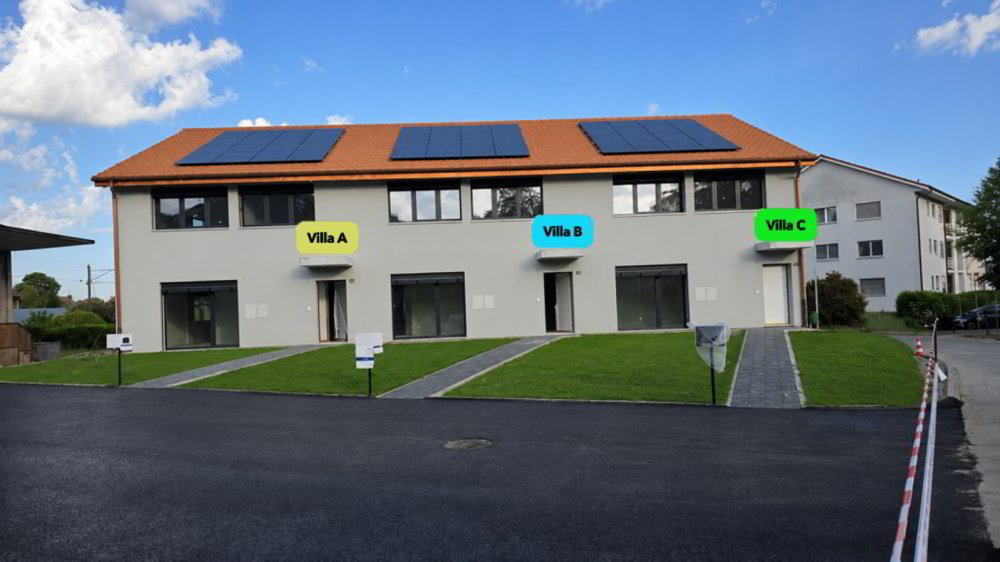
Villa A - Corner semi-detached villa Minergie with private garden This semi-detached corner villa, built according to the Minergie standard, seduces with its contemporary architecture, generous volumes and energy-efficient technical installations. Its location at the end of the row gives it more privacy as well as a privileged link with the private outdoor spaces. The ground floor hosts a bright living room with living room and dining room, opening directly onto the terrace and the garden. The modern and functional open kitchen blends harmoniously into the living space. A heated multipurpose room of about 15 m² completes this level. It can be converted into an office, guest room, laundry room or additional bedroom, subject to the final use. Upstairs, the villa has three spacious bedrooms. The master bedroom has its own bathroom, while a second shower room is available to the other two bedrooms. Main features Type of property: semi-detached corner villa Minergie Net living area: approx. 142.47 m² Ground floor: approx. 68.92 m² Upstairs: approx. 73.55 m² Basement: approx. 42.73 m² Galetas, excluding living area: approx. 17.00 m² Terrace according to plans: approx. 18.52 m² 3 bedrooms upstairs 1 heated multipurpose room on the ground floor 2 bathrooms 1 guest toilet Private terrace and garden 2 parking spaces available as an option Price per parking space: CHF 20,000.- Estimated availability: end of August 2026 Interior layout Ground floor - approx. 68.92 m² Entrance and hall: approx. 10.99 m² Guest WC: approx. 1.86 m² Multipurpose room/laundry room: approx. 15.04 m² Open kitchen: approx. 9.18 m² Living and dining room: approx. 31.85 m² Direct access to the terrace and garden Upstairs - approx. 73.55 m² Master bedroom: approx. 16.97 m² Bedroom 2: approx. 15.14 m² Bedroom 3: approx. 14.23 m² Master bathroom: approx. 6.42 m² Second bathroom/shower: approx. 5.50 m² Hall and sleeping area: approx. 15.29 m² Basement - approx. 42.73 m² Cellar: approx. 13.55 m² Technical room: approx. 15.32 m² Hall and hallway: approx. 13.86 m² Equipment and highlights Construction according to Minergie standard Air-to-water heat pump Low-temperature underfloor heating Controlled ventilation double flow with heat recovery Photovoltaic installation Contemporary fitted kitchen Parquet flooring in the living areas and bedrooms PVC windows, white on the inside and anthracite on the outside Slatted blinds, partially motorized according to execution Master suite with private bathroom Private terrace and garden Advantageous location at the end of the row Sale price CHF 1'050'000.-, two parking spaces are available as an option at the price of CHF 20,000 each. The villa is located in a quiet and green residential area of Corcelles-près-Payerne. This location is particularly suitable for families as well as people wishing to enjoy a peaceful environment while remaining close to the main amenities. The primary school is about 300 metres away, or approximately five minutes on foot. Shops and restaurants are located about two kilometres away. The city centre of Payerne is also almost two kilometres away. Come and discover for yourself the generous volumes, the quality of the finishes and the outdoor spaces of this corner villa. We will be happy to arrange an individual visit. Suisse-homes.ch GmbH
Sägemattstrasse 2
3097 Köniz Phone: 031 588 00 33
E-mail: [email protected]
Sägemattstrasse 2
3097 Köniz Phone: 031 588 00 33
E-mail: [email protected]
Analyse du marché
Déménager
Carte
Loading.....
L' annonceur
Suisse Homes GmbH
Voir plus d'annonces de cette agence