L' annonceur
Masini Immobilier SAAjouté il y a 7 jours.
House for sale in Cortaillod, Switzerland
2016 Cortaillod
N/A
Type de propriété
Maison
Catégorie
Maison individuelle
Surface habitable
190 m²
Pièces
5
Année de construction
1939
Description
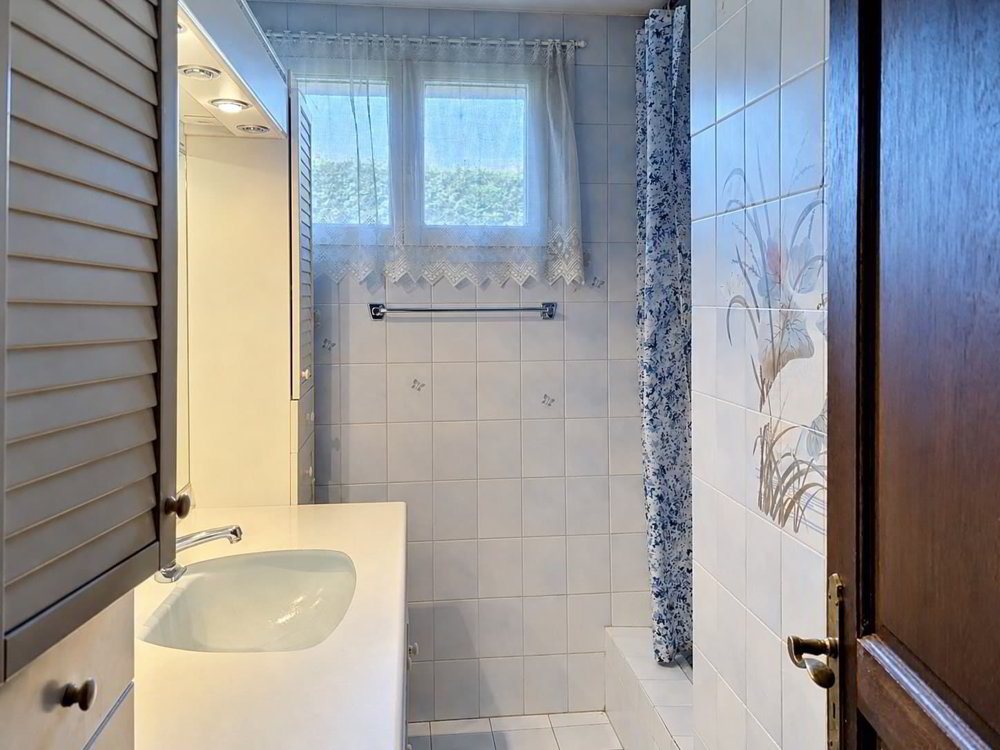
Located in the rue des Chavannes, this charming traditional villa from the 1930s enjoys a breathtaking view of the Neuchâtel coast, its lake and the Alps. Built on two living floors, the day rooms such as dining room, living room and kitchen, are upstairs, in order to benefit from a breathtaking panoramic view. The bedrooms are on the ground floor. Here is the distribution: Ground floor: - Heating room. - Three children's bedrooms. - A shower room. - A separate toilet. - An en-suite master bedroom with private bathroom and separate toilet. Mezzanine floor: - A sotie on a covered terrace and access to the garden. Floor: - A kitchen with dining area and access to a balcony. - The dining/living room with fireplace, with a surface area of nearly 76m2, with an exit to a second balcony. - A guest toilet. The exterior is not to be outdone, with a beautiful driveway for access to the house, a small shed and a covered terrace. The house is in good general condition, however, a renovation as a whole is to be expected. The house was built in 1939, in addition to a deep renovation in 1982. A visit to the site will make you fall under the spell of a typical architecture of the 30s,
Analyse du marché
Déménager
Carte
Loading.....