L' annonceur
Viviane ImmobilierRue Principale 2, 1978 LensVoir plus d'annonces de cette agenceAjouté il y a 99 jours.
Magnifique opportunité dans un quartier résidentiel bucolique projet d'agrandissement d'un luxueux chalet entre Lens et Crans
3963 Crans-Montana - Switzerland
N/A
Type de propriété
Maison
Catégorie
Chalet
Pièces
8
Nombre d’étages
3
Description
RARE
Dans un quartier résidentiel d'un calme absolu, nous vous proposons l'un des tout derniers chalets neufs en cours de construction encore autorisés à la vente en résidence secondaire, offrant 8,5 pièces et des prestations haut de gamme, dont vous serez le maître selon vos attentes.
Ce projet d'agrandissement d'un chalet de standing est idéalement situé à seulement quelques minutes de la station de Crans-Montana, dont la renommée internationale n'est plus à démontrer. Vous profiterez d'un accès rapide au téléphérique, au golf, aux sentiers de randonnée, ainsi qu'au village familial de Lens, qui dispose de toutes les commodités et accueille également le Centre d'Art Européen d'Art Aborigène.
Implanté sur une magnifique parcelle de 1'417 m², parfaitement exposée sud-ouest, le chalet bénéficie d'un ensoleillement optimal et d'une très belle vue sur les montagnes, offrant chaque jour des couchers de soleil aux couleurs féeriques.
TERRAIN NON-AFFECTÉ PAR LE BLOCAGE DES PARCELLES SUR LA COMMUNE DE CRANS-MONTANA.
Transport public à proximité (ligne Sion-Crans)
Actuellement
- un chalet existant totalement habitable de :
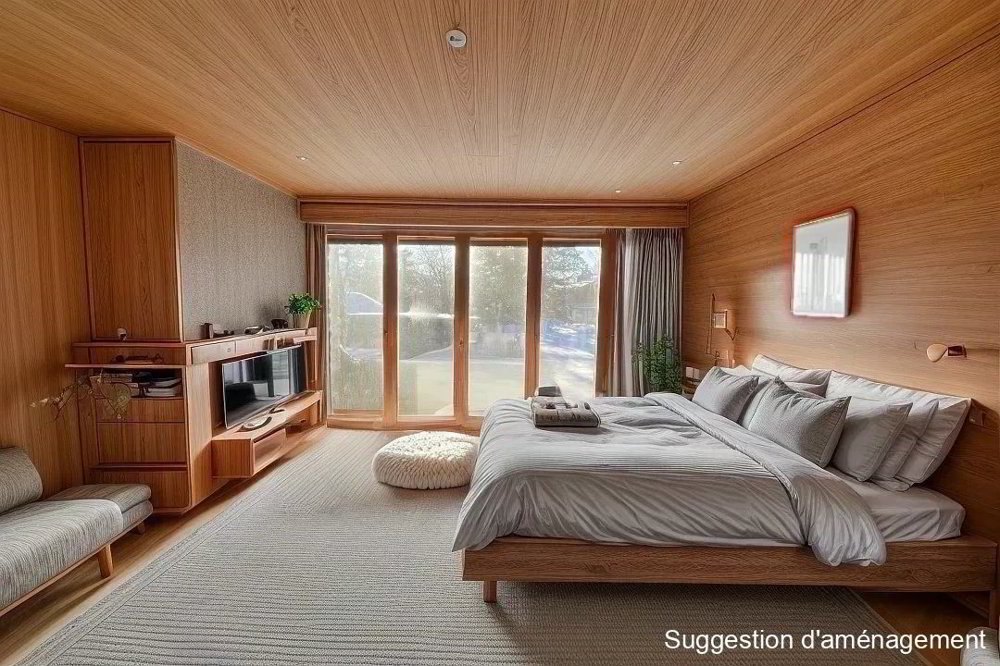
- agrandissement du chalet existant pour en faire un vaste chalet de luxe
4 places de parking intérieures
2 places de parking extérieures
Options possibles
Budget estimatif pour terminer le chalet variable selon options choisies et matériaux : CHF 1.7 à 2 millions
Le chalet existant est habitable et disponible rapidement.
La réalisation du projet est effectuée par l'acquéreur
Pour résidence principale ou secondaire
Vente autorisée aux étrangers avec permis d'établissement
Voir tous nos biens sur www.viviane-immobilier.ch
Détails des pièces
Chambres
Salles d'eau
Nombre de box, garages et places de parc inclus
Environnement
Vue
Exposition
Proximité
Equipement primaire
Equipement technique
Agence Viviane Immobilier Sàrl
Rue Principale 2 - 1978 Lens / +41 27 483 28 29 / www.viviane-immobilier.ch
Les plans sont susceptibles d'avoir subi des modifications et les surfaces mentionnées sont indicatives. Ce document n'est pas contractuel et tout droit de modification, erreur ou omission est réservé.
Dans un quartier résidentiel d'un calme absolu, nous vous proposons l'un des tout derniers chalets neufs en cours de construction encore autorisés à la vente en résidence secondaire, offrant 8,5 pièces et des prestations haut de gamme, dont vous serez le maître selon vos attentes.
Ce projet d'agrandissement d'un chalet de standing est idéalement situé à seulement quelques minutes de la station de Crans-Montana, dont la renommée internationale n'est plus à démontrer. Vous profiterez d'un accès rapide au téléphérique, au golf, aux sentiers de randonnée, ainsi qu'au village familial de Lens, qui dispose de toutes les commodités et accueille également le Centre d'Art Européen d'Art Aborigène.
Implanté sur une magnifique parcelle de 1'417 m², parfaitement exposée sud-ouest, le chalet bénéficie d'un ensoleillement optimal et d'une très belle vue sur les montagnes, offrant chaque jour des couchers de soleil aux couleurs féeriques.
TERRAIN NON-AFFECTÉ PAR LE BLOCAGE DES PARCELLES SUR LA COMMUNE DE CRANS-MONTANA.
Transport public à proximité (ligne Sion-Crans)
Actuellement
- un chalet existant totalement habitable de :
- 3 chambres
- 2 salles d'eau
- 2 niveaux
- surface utile de 130 m2
- 3 places de parking extérieures
- construction datant de 1975
- rénovations réalisées en 2011
- agrandissement du chalet existant pour en faire un vaste chalet de luxe
- Grand hall d'entrée
- Spacieux espace de vie avec grand living, accès terrasse
- Cuisine ouverte avec économat
- Salle à manger avec accès aux terrasses sud et ouest
- 5 chambres
- 5 salles d'eau
- 3 niveaux
- Grande terrasse et jardin
4 places de parking intérieures
2 places de parking extérieures
Options possibles
- Ascenseur
- Piscine extérieure chauffée par une pompe à chaleur
- Pool house
- Home cinéma, salle de jeux
- Hammam et sauna
- Salle de fitness
Budget estimatif pour terminer le chalet variable selon options choisies et matériaux : CHF 1.7 à 2 millions
Le chalet existant est habitable et disponible rapidement.
La réalisation du projet est effectuée par l'acquéreur
Pour résidence principale ou secondaire
Vente autorisée aux étrangers avec permis d'établissement
Voir tous nos biens sur www.viviane-immobilier.ch
Détails des pièces
- Séjour
- Cuisine
- Buanderie privée
- Balcon | Loggia
- Jardin
- Carnotzet
- Cave | Cellier
- Salle de jeu
- Salle à manger
- Bureau
- Hall d'entrée
- Coin-repas
- Atelier
- Local technique
- Local à ski
- Local à vélo
Chambres
- Chambre double / parentale : 5
Salles d'eau
- Total WC : 5
Nombre de box, garages et places de parc inclus
- Place de parc couverte
4- Place de parc extérieure
2 - Place de parc extérieure
Environnement
- Calme | Tranquille
- Campagne
Vue
- Dégagée
Exposition
- Ouest
- Sud
Proximité
- Transports publics
Equipement primaire
- Canalisations
Réseau communal- Eau
Réseau communal- Energie
Energie alternative - Eau
Equipement technique
- Chauffage principal
Mazout
Agence Viviane Immobilier Sàrl
Rue Principale 2 - 1978 Lens / +41 27 483 28 29 / www.viviane-immobilier.ch
Les plans sont susceptibles d'avoir subi des modifications et les surfaces mentionnées sont indicatives. Ce document n'est pas contractuel et tout droit de modification, erreur ou omission est réservé.
Caractéristiques
- Balcon/patio
- Parking extérieur
Analyse du marché
Déménager
Carte
Loading.....
L' annonceur
Viviane Immobilier
Voir plus d'annonces de cette agence