L' annonceur
David GuyeK PropertiesAjouté il y a 195 jours.
House for sale in Mies, Switzerland
1295 Mies
N/A
Type de propriété
Maison
Catégorie
Maison individuelle
Surface habitable
760 m²
Pièces
8
Année de construction
2025
Description
MAGNIFICENT PROJECT ON THE OUTSKIRTS OF GENEVA.
Treat yourself to a unique art of living in an exceptional setting, a few steps from the shores of the lake. Located on the second line, this property offers stunning panoramic views of the surrounding waters and mountains. A bold architectural project, both contemporary and refined, is offered for sale off-plan.
Built on a plot of more than 3,700 m², this villa embodies elegance, space and absolute comfort, with a design combining modernity, functionality and very high quality materials.
Key features:
- Living area approx. 760 m²
- Total usable area of approx. 1,235 m²
- Large terraces
- 6 suites, each with its own bathroom.
- 2 equipped kitchens
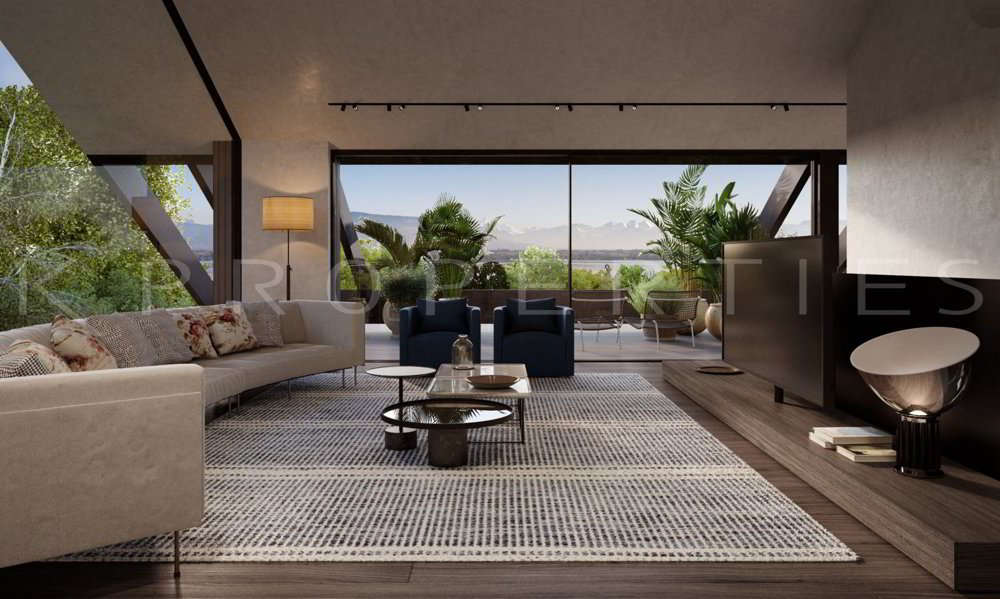
- TV lounge opening onto a beautiful terrace with a view
- 2 offices,
- 20 x 4 m outdoor swimming pool
- Pool house including kitchen, gym, changing rooms, shower and toilet
- Cinema room
- Large games room and billiards area
- Air-conditioned wine cellar with tasting room
- 2 additional cellars + technical room
- Existing outbuilding of 41 m² with 2 garages (approx. 50 m²) and independent studio upstairs.
- Landscaped gardens of approximately 3'000 m², offering a peaceful atmosphere and real outdoor living.
Each volume has been designed to maximise natural light and the fluidity of the spaces, in a spirit of comfort and well-being.
A tailor-made life project
This exceptional property is an invitation to experience elegance on a daily basis, in a perfect balance between nature, modernity and serenity.
Possibility of personalized support for the layout and interior decoration.
The house is offered for sale as is, under construction. This is a resumption of the existing project, and the buyer will have to take charge of the completion of the work.
Treat yourself to a unique art of living in an exceptional setting, a few steps from the shores of the lake. Located on the second line, this property offers stunning panoramic views of the surrounding waters and mountains. A bold architectural project, both contemporary and refined, is offered for sale off-plan.
Built on a plot of more than 3,700 m², this villa embodies elegance, space and absolute comfort, with a design combining modernity, functionality and very high quality materials.
Key features:
- Living area approx. 760 m²
- Total usable area of approx. 1,235 m²
- Large terraces
- 6 suites, each with its own bathroom.
- 2 equipped kitchens
- TV lounge opening onto a beautiful terrace with a view
- 2 offices,
- 20 x 4 m outdoor swimming pool
- Pool house including kitchen, gym, changing rooms, shower and toilet
- Cinema room
- Large games room and billiards area
- Air-conditioned wine cellar with tasting room
- 2 additional cellars + technical room
- Existing outbuilding of 41 m² with 2 garages (approx. 50 m²) and independent studio upstairs.
- Landscaped gardens of approximately 3'000 m², offering a peaceful atmosphere and real outdoor living.
Each volume has been designed to maximise natural light and the fluidity of the spaces, in a spirit of comfort and well-being.
A tailor-made life project
This exceptional property is an invitation to experience elegance on a daily basis, in a perfect balance between nature, modernity and serenity.
Possibility of personalized support for the layout and interior decoration.
The house is offered for sale as is, under construction. This is a resumption of the existing project, and the buyer will have to take charge of the completion of the work.
Analyse du marché
Déménager
Carte
Loading.....