L' annonceur
Naef Prestige | Knight Frank GenèveRoute de Florissant 57, 1206 GenèveVoir plus d'annonces de cette agenceAjouté il y a 321 jours.
House for sale, Genève (Plan-les-Ouates, Switzerland)
1228 Plan-les-Ouates - Genève
N/A
Type de propriété
Maison
Catégorie
Villa
Surface habitable
425 m²
Pièces
17
Année de construction
1893
Description
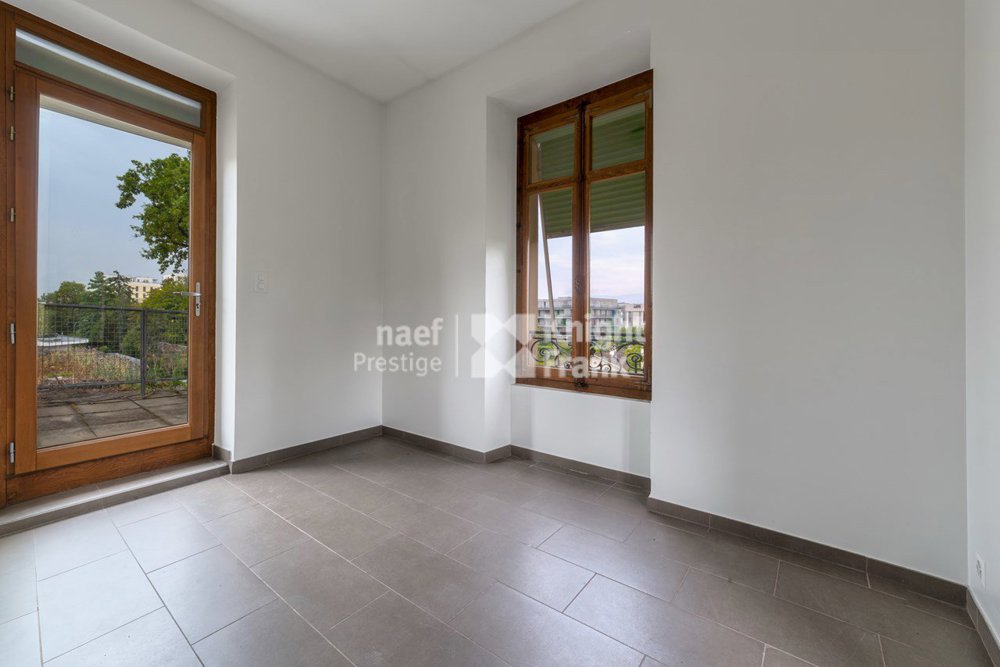
Nestled in a privileged setting, this mansion from 1890 has been carefully renovated. It combines period charm and modern comfort, while offering the possibility of combining its three apartments into a large family villa.
Its unique assets: coloured stained glass, handcrafted earthenware from Carouge, solid oak parquet floors and an emblematic turret.
Located in the heart of a private park of more than 2,100 m², it offers:
Basement: cellars, warehouse, boiler room, pellet room and automatic garage.
Ground floor: 6-room apartment (~150 m²) with private garden.
1st floor: 6-room apartment (~150 m²).
2nd & 3rd floors: 5.5-room duplex (~132 m²) with panoramic terrace of 65 m².
Outside: wrought iron gates, automatic lighting and watering, 10 parking spaces, double garage and garage in the basement.
Rare on the market, this property combines timeless elegance and family potential.
Its unique assets: coloured stained glass, handcrafted earthenware from Carouge, solid oak parquet floors and an emblematic turret.
Located in the heart of a private park of more than 2,100 m², it offers:
Basement: cellars, warehouse, boiler room, pellet room and automatic garage.
Ground floor: 6-room apartment (~150 m²) with private garden.
1st floor: 6-room apartment (~150 m²).
2nd & 3rd floors: 5.5-room duplex (~132 m²) with panoramic terrace of 65 m².
Outside: wrought iron gates, automatic lighting and watering, 10 parking spaces, double garage and garage in the basement.
Rare on the market, this property combines timeless elegance and family potential.
Analyse du marché
Déménager
Carte
Loading.....
L' annonceur
Naef Prestige | Knight Frank Genève
Voir plus d'annonces de cette agence