L' annonceur
Alexandra de DomecyCrown Real EstateRoute de La Capite 116, 1223 ColognyVoir plus d'annonces de cette agenceAjouté il y a 4 jours.
A family lifestyle at the gates of Geneva in Plan-Les-Ouates
1228 Plan-les-Ouates
N/A
Type de propriété
Maison
Catégorie
Maison individuelle
Surface habitable
221 m²
Pièces
6
Nombre d’étages
3
Année de construction
2013
Description
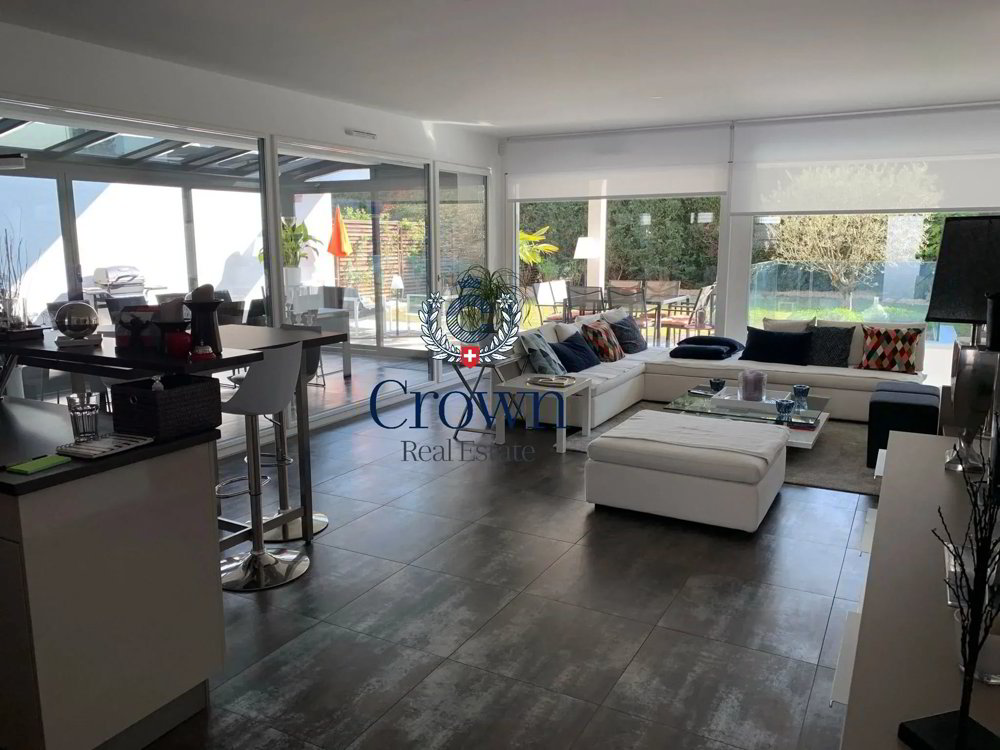
Located in Plan-les-Ouates, this villa in excellent condition offers a layout over three levels designed to combine family life, conviviality, and relaxation spaces. The ground floor features a living-dining room extended by an open kitchen. A veranda completes this reception area and allows you to enjoy an additional living space throughout the seasons. On the upper floor, the sleeping area includes three bedrooms, two bathrooms, and balconies, one of which is equipped with a jacuzzi. The basement offers pleasant versatility with a recreation room, a bedroom, a sauna area, a shower room, and a technical room with laundry facilities. A garage completes the property. Close to the amenities of Plan-les-Ouates, this property benefits from a practical location for reaching downtown Geneva and the international airport. A house to discover for its volumes, veranda, and spaces dedicated to well-being. Parce que chaque client mérite un royaume
Analyse du marché
Déménager
Carte
Loading.....
L' annonceur
Crown Real Estate
Alexandra de Domecy
Voir plus d'annonces de cette agence