L' annonceur
TransCréa SàrlRue de l'Arnon 5, 1450 Sainte-CroixVoir plus d'annonces de cette agenceAjouté il y a 191 jours.
House for sale, Quartier du Crêt-Martin 33 (Sainte-Croix, Switzerland)
1450 Ste-Croix - Quartier du Crêt-Martin 33
N/A
Type de propriété
Maison
Catégorie
Maison individuelle
Surface habitable
180 m²
Surface du terrain
900 m²
Pièces
7
Nombre d’étages
2
Année de construction
2015
Description
EXCLUSIVE – MINERGIE A AND P – LARGE VOLUMES
Rare property: 7.5-room single-family home with “Minergie A and P” certification. Fully passive and self-sufficient, it is located in a dominant position with south-west exposure.
A Minergie A-certified building meets all the requirements of a building with a positive energy balance (energy production exceeds consumption). Minergie P certification designates a building with very low energy consumption, thanks in particular to an excellent building envelope.
Over the course of a year, it covers its needs for heating, domestic hot water, automatic air renewal and all electrical appliances and lighting thanks to the following installations:
Built in 2015, with a living space of approximately 180 m2, it has been designed to have very good natural light and large volumes.
It is distributed over 2 levels:
LOWER FLOOR
UPPER FLOOR (high ceiling height)
OUTDOORS (fully fenced plot)
Benefiting from a south-west orientation, it enjoys optimal sunshine.
The house will be free of lease at the time of sale.
Rare property: 7.5-room single-family home with “Minergie A and P” certification. Fully passive and self-sufficient, it is located in a dominant position with south-west exposure.
A Minergie A-certified building meets all the requirements of a building with a positive energy balance (energy production exceeds consumption). Minergie P certification designates a building with very low energy consumption, thanks in particular to an excellent building envelope.
Over the course of a year, it covers its needs for heating, domestic hot water, automatic air renewal and all electrical appliances and lighting thanks to the following installations:
- Heat pump
- Solar panels for electricity production
- Wood-burning stove that heats the domestic hot water
- Insulated triple-glazed 50/60 wood/metal windows
- Mechanical ventilation system
- Rainwater recovery from the roof
- Dry toilet that can easily be converted to a standard flush (initially planned during construction)
Built in 2015, with a living space of approximately 180 m2, it has been designed to have very good natural light and large volumes.
It is distributed over 2 levels:
LOWER FLOOR
- Distribution corridor
- Master suite with dressing room and bathroom with Italian-style shower
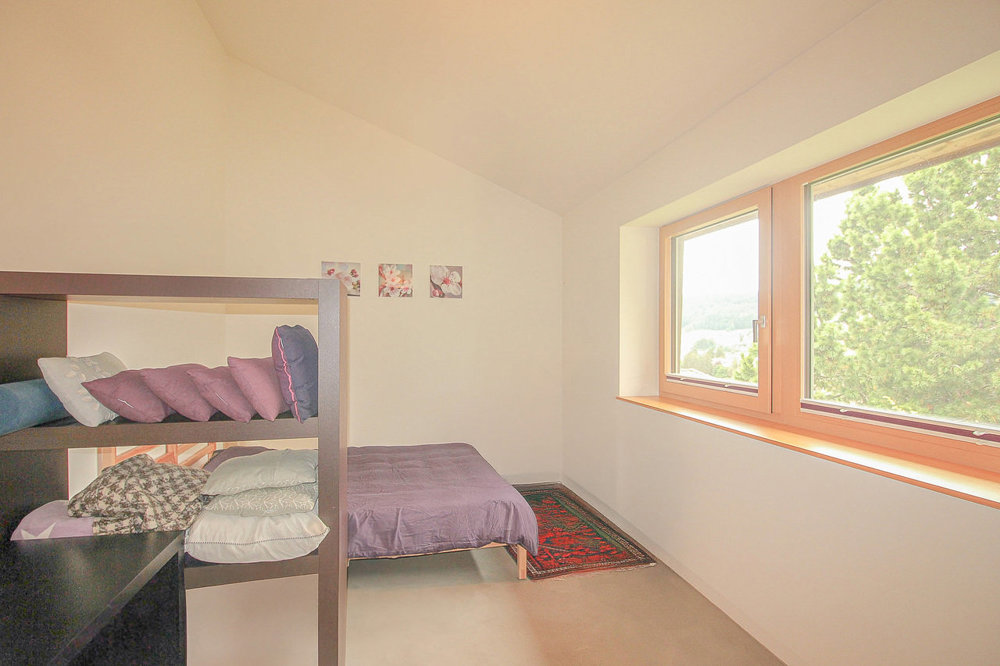
- 2 bedrooms with access to the pergola
- Office
- Laundry room with sink
- Technical room
- 2 cellars
- Covered bicycle parking
- Pergola with electric awning
UPPER FLOOR (high ceiling height)
- Spacious entrance hall with custom-made wardrobe
- Distribution corridor
- Open-plan kitchen with access to the living room
- Living room with wood-burning stove
- Sunny veranda that can be fully opened to the living room thanks to sliding windows
- 1 bedroom
- WC visitors with washbasin (pre-equipment for a shower)
- Double garage of 33 m2
- Room for the heat pump and storage
OUTDOORS (fully fenced plot)
- Pergola
- Tree-lined garden
- Covered bike rack
- 2-3 parking spaces
Benefiting from a south-west orientation, it enjoys optimal sunshine.
The house will be free of lease at the time of sale.
Caractéristiques
- Balcon/patio
Analyse du marché
Déménager
Carte
Loading.....
L' annonceur
TransCréa Sàrl
Voir plus d'annonces de cette agence