L' annonceur
Cassandra MarquesL'instant ImmoRue du Jura 11, 2900 PorrentruyAjouté il y a 75 jours.
House for sale in Vendlincourt, Switzerland
2943 Vendlincourt
N/A
Type de propriété
Maison
Catégorie
Villa
Surface habitable
170 m²
Surface du terrain
1490 m²
Pièces
8
Nombre d’étages
4
Année de construction
1893
Disponible à partir du
19/07/2026
Description
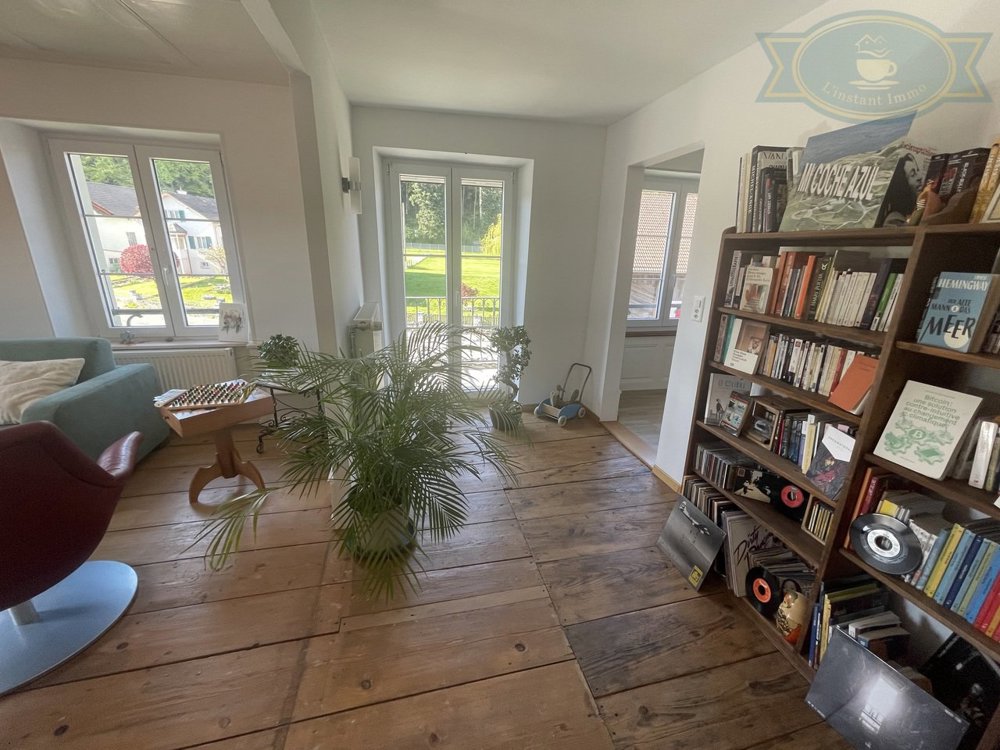
This charming property offers a living environment full of character, currently laid out as a single dwelling yet configured to easily accommodate two separate apartments as required.
On the first floor, you'll discover an entrance hall leading to a fully equipped open-plan kitchen, a cosy dining room embellished with a stove, and a living room. A bedroom, an office space that can also be used as a bedroom, a modern bathroom with walk-in shower, a separate guest toilet, a laundry room and a cellar (accessible from the hall) complete this level. Several direct accesses to the outside provide a beautiful connection with the garden.
The second floor offers an equally generous layout with a hall, several modular rooms including a bedroom, a living room, as well as a former workshop now converted into a bedroom. A second bedroom with wood-burning stove adds a cosy atmosphere. There's also an eat-in kitchen, which can be redesigned as a large open-plan space if the house is used as a single dwelling, and a bathroom with bathtub. Several balconies enhance this floor and provide additional outdoor space.
The attic space offers great potential for development: already equipped with electricity and benefiting from windows that bring in plenty of light, it's easy to imagine additional living spaces. The basement houses two cellars.
Externally, the property boasts a number of attractive features: several parking spaces, a technical room housing the oil tanks and a recent boiler (approx. 8 years old), a storage area, a pleasant covered picnic area, a garden shed and a vast grassed plot. A versatile property full of charm, ideal for a family or a mixed housing/rental project, in a pleasant environment.
The house has undergone numerous renovations in recent years, harmoniously blending old-world charm with contemporary elements. Some of the windows are fitted with mosquito nets and the shutters have been replaced, contributing to the overall comfort.
On the first floor, you'll discover an entrance hall leading to a fully equipped open-plan kitchen, a cosy dining room embellished with a stove, and a living room. A bedroom, an office space that can also be used as a bedroom, a modern bathroom with walk-in shower, a separate guest toilet, a laundry room and a cellar (accessible from the hall) complete this level. Several direct accesses to the outside provide a beautiful connection with the garden.
The second floor offers an equally generous layout with a hall, several modular rooms including a bedroom, a living room, as well as a former workshop now converted into a bedroom. A second bedroom with wood-burning stove adds a cosy atmosphere. There's also an eat-in kitchen, which can be redesigned as a large open-plan space if the house is used as a single dwelling, and a bathroom with bathtub. Several balconies enhance this floor and provide additional outdoor space.
The attic space offers great potential for development: already equipped with electricity and benefiting from windows that bring in plenty of light, it's easy to imagine additional living spaces. The basement houses two cellars.
Externally, the property boasts a number of attractive features: several parking spaces, a technical room housing the oil tanks and a recent boiler (approx. 8 years old), a storage area, a pleasant covered picnic area, a garden shed and a vast grassed plot. A versatile property full of charm, ideal for a family or a mixed housing/rental project, in a pleasant environment.
The house has undergone numerous renovations in recent years, harmoniously blending old-world charm with contemporary elements. Some of the windows are fitted with mosquito nets and the shutters have been replaced, contributing to the overall comfort.
Caractéristiques
- Balcon/patio
Analyse du marché
Déménager
Carte
Loading.....