L' annonceur
Infinimmo SàrlRue Roger de Lessert 6, 1164 BuchillonVoir plus d'annonces de cette agenceAjouté il y a 86 jours.
House for sale, Les Bains (Jura-Nord vaudois District, Switzerland)
1400 Yverdon-les-Bains - Les Bains
N/A
Type de propriété
Maison
Catégorie
Immeuble
Pièces
15
Année de construction
1986
Description
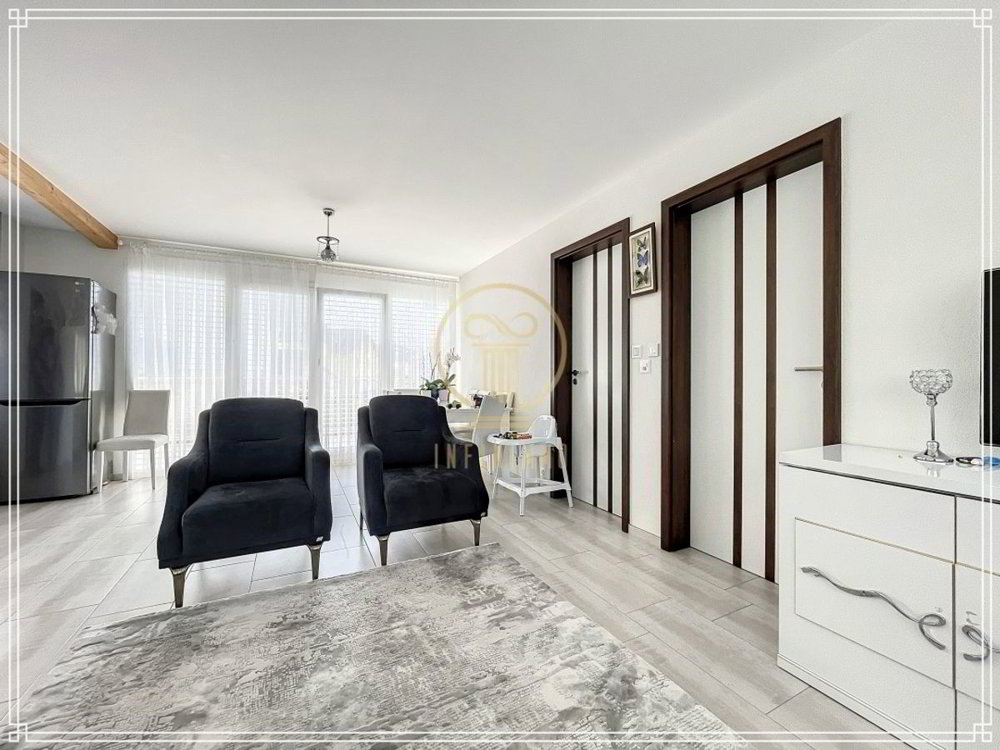
4 terraced houses on 3 levels of 81 m2 each, 1 apartment of 75 m2 and an outbuildingIn a residential area of Yverdon-les-Bains, 2 steps from amenities and a few minutes by bike from the city center, here are 4 terraced houses on levels with basement, as well as a 4-room apartment with outbuilding (heated room and garage), all rented.
The houses were built in 1986 and are configured as follows:
Basement:
Ground floor:
Floor:
Attic:
Each house has its own garage-box. Heating is by electric radiators. Parking spaces are also available on the front.
The apartment (2014) built on the garages, with access from the rear comprises:
The heating for the apartment is underfloor, gas boiler.
Quotes for a future update of the insulation and various works have been made and are available. The privileged location of this complex is a great asset for an investor.
For any questions, requests for applications and visits, please contact:
S. Grange, [email protected], tel. 078 639 87 50.
The houses were built in 1986 and are configured as follows:
Basement:
- 1 large available/cellar with boiler
Ground floor:
- 1 living room opening onto a garden square
- 1 open kitchen
Floor:
- 2 offices of 7 and 7.5 m2
- 1 bathroom with shower and toilet
Attic:
- 1 large bedroom
- 1 bathroom with bath and toilet
Each house has its own garage-box. Heating is by electric radiators. Parking spaces are also available on the front.
The apartment (2014) built on the garages, with access from the rear comprises:
- 1 kitchen
- 1 living room, opening onto a beautiful terrace
- 3 small bedrooms/offices
- 1 bathroom with 1/4 circle bathtub
- 1 separate toilet
The heating for the apartment is underfloor, gas boiler.
Quotes for a future update of the insulation and various works have been made and are available. The privileged location of this complex is a great asset for an investor.
For any questions, requests for applications and visits, please contact:
S. Grange, [email protected], tel. 078 639 87 50.
Analyse du marché
Déménager
Carte
Loading.....
L' annonceur
Infinimmo Sàrl
Voir plus d'annonces de cette agence