Advertiser
Fabio FerrariSequoia Consulting SaglVia Vedeggi 66, 6983 MagliasoSee more listings from this agencyAdded 54 days ago.
Apartment for sale, Via Pra di Vizi 9 (Ascona, Switzerland)
6612 Ascona - Via Pra di Vizi 9
N/A
CHF 7’226.-/m²
Property type
Apartment
Category
Apartment
Living area
137 m²
Rooms
3
Construction year
2011
Description
[b]DUPLEX-FERIENAPARTMENT. LUXUS, STIL UND EINE ERSTKLASSIGE WOHNQUALITÄT[/b]
This 3.5-room duplex belongs to a modern, very chic development in a well-maintained residential area and enjoys the status of a second home. The modern design of the building and the skilful use of materials make it look like a walk-in sculpture.
And just like the building, the apartment has a special shape and its own character. Facing south-west, with its floor-to-ceiling large windows along the entire length of the apartment, it is generously bathed in sunlight. This creates an impressive sense of space and openness. Modern design with the highest quality standards in terms of materials and workmanship characterize the interior design. Colors, form and light are perfectly coordinated. All walls are finished in white plaster. All windows have triple glazing.
The floor plan is clearly structured: On the lower level are: the corridor with built-in wardrobe, the guest toilet and the open living, dining and cooking area. On the upper level are two separate “master areas”.
The warm ceramic floor tiles on the ground floor are laid diagonally and enter into an elegant dialogue with the smooth, clear plaster surfaces. The tiles run evenly into the outdoor area, adorn the covered seating area and allow the interior and exterior to blend together. To avoid disrupting this balance, the kitchen is designed in a light, warm ecru color, combined with a beige fine stone covering. The indirect lighting gives it a special look and creates a natural, inviting ambiance.
On the upper level are two bedrooms, each with its own bathroom. Each room has a different look and a different atmosphere.
The open design of the master bedroom creates a fascinating spatial depth. All the colors are so harmoniously coordinated that you feel at ease straight away. The bedroom has a natural, matt-lacquered oak Landhaus floor, which creates a calm, relaxed atmosphere. The warm ceramic tiles continue into the bathroom. The generous walk-in shower creates a sense of nobility. The walk-in wardrobe brings comfort and order.
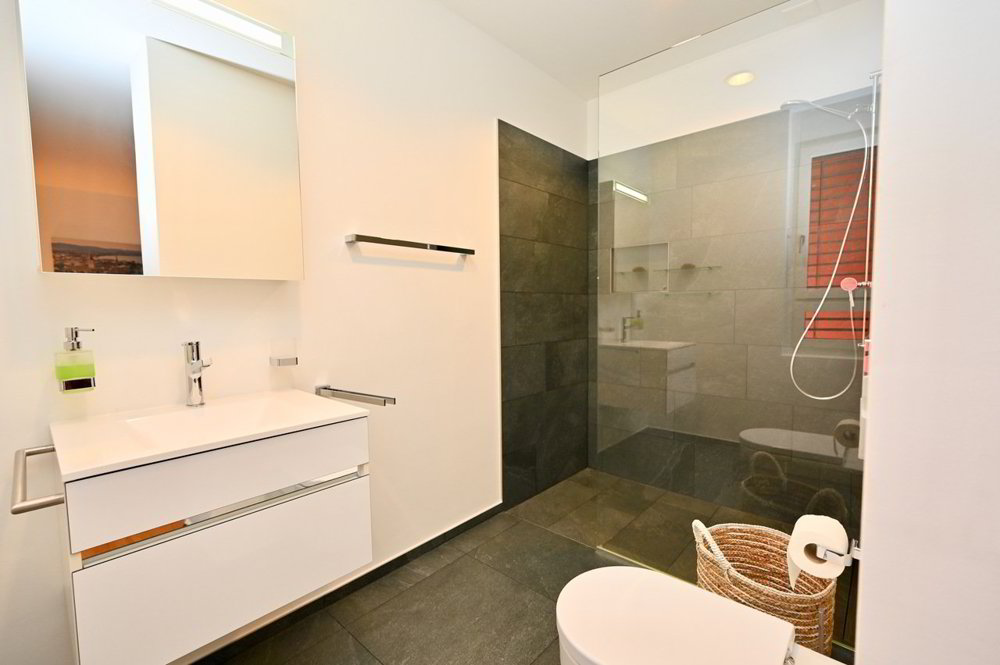
Das andere Schlafzimmer ist ebenso mit demselben Eichen-Parkett ausgestattet. Die Nasszelle ist hingegen schlicht elegant in kräftigen ausdrucksstarken dunklen Keramik Platten (Schieferoptik) gestaltet.
Auf der private Gartenanlage mit ca.100 m2 Fläche kommen auch Kinder and pets with their natural urge to move and play to their advantage. Whether grilling, playing, entertaining guests, having fun with the family, or drinking a glass of wine – at this place you will enjoy the sunny days and mild evenings in any case...
The property includes a basement compartment.
[b]Two wide underground parking spaces at the price of 45,000 CHF each are available for purchase separately.[/b]
This 3.5-room duplex belongs to a modern, very chic development in a well-maintained residential area and enjoys the status of a second home. The modern design of the building and the skilful use of materials make it look like a walk-in sculpture.
And just like the building, the apartment has a special shape and its own character. Facing south-west, with its floor-to-ceiling large windows along the entire length of the apartment, it is generously bathed in sunlight. This creates an impressive sense of space and openness. Modern design with the highest quality standards in terms of materials and workmanship characterize the interior design. Colors, form and light are perfectly coordinated. All walls are finished in white plaster. All windows have triple glazing.
The floor plan is clearly structured: On the lower level are: the corridor with built-in wardrobe, the guest toilet and the open living, dining and cooking area. On the upper level are two separate “master areas”.
The warm ceramic floor tiles on the ground floor are laid diagonally and enter into an elegant dialogue with the smooth, clear plaster surfaces. The tiles run evenly into the outdoor area, adorn the covered seating area and allow the interior and exterior to blend together. To avoid disrupting this balance, the kitchen is designed in a light, warm ecru color, combined with a beige fine stone covering. The indirect lighting gives it a special look and creates a natural, inviting ambiance.
On the upper level are two bedrooms, each with its own bathroom. Each room has a different look and a different atmosphere.
The open design of the master bedroom creates a fascinating spatial depth. All the colors are so harmoniously coordinated that you feel at ease straight away. The bedroom has a natural, matt-lacquered oak Landhaus floor, which creates a calm, relaxed atmosphere. The warm ceramic tiles continue into the bathroom. The generous walk-in shower creates a sense of nobility. The walk-in wardrobe brings comfort and order.
Das andere Schlafzimmer ist ebenso mit demselben Eichen-Parkett ausgestattet. Die Nasszelle ist hingegen schlicht elegant in kräftigen ausdrucksstarken dunklen Keramik Platten (Schieferoptik) gestaltet.
Auf der private Gartenanlage mit ca.100 m2 Fläche kommen auch Kinder and pets with their natural urge to move and play to their advantage. Whether grilling, playing, entertaining guests, having fun with the family, or drinking a glass of wine – at this place you will enjoy the sunny days and mild evenings in any case...
The property includes a basement compartment.
[b]Two wide underground parking spaces at the price of 45,000 CHF each are available for purchase separately.[/b]
Features
- Balcony/Patio
Market analysis
Moving
Map
Loading.....
Advertiser
Sequoia Consulting Sagl
Fabio Ferrari
See more listings from this agency