Advertiser
Rive Droite Groupe Immobilier SA, 1950 SionAdded 78 days ago.
Apartment for sale, Botyre (Ayent, Switzerland)
1966 Fortunau (Ayent) - Botyre
N/A
CHF 5’624.-/m²
Property type
Apartment
Category
Apartment
Living area
202 m²
Rooms
4
Floors in building
2
Construction year
2027
Available from
22/07/2026
Description
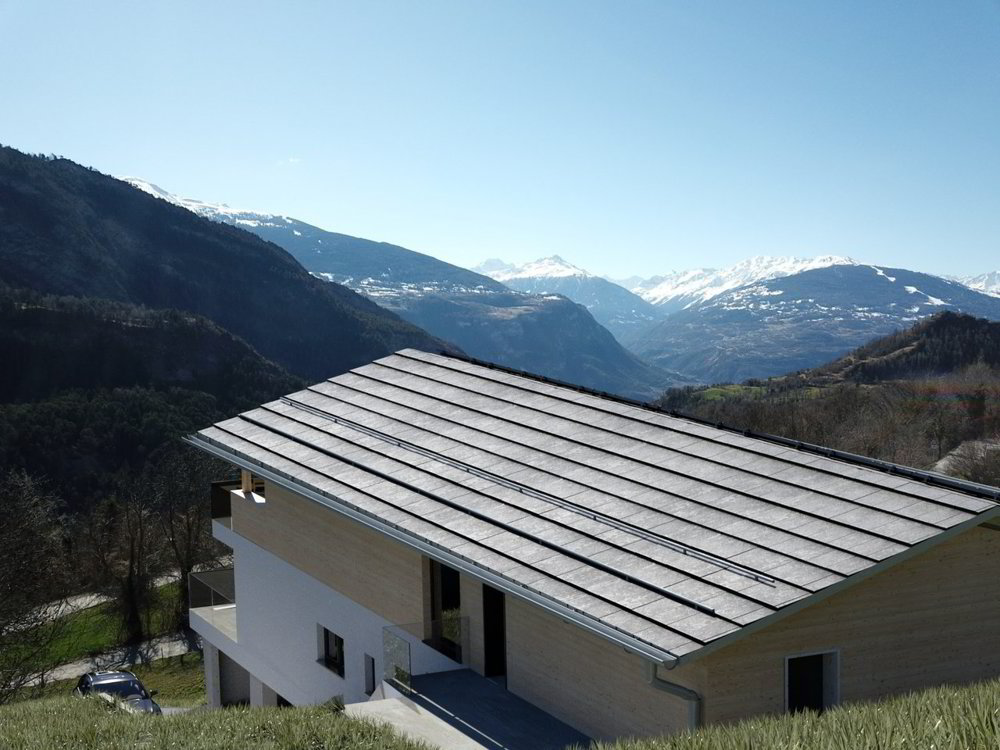
4.5-room penthouse with a gross area of 201.60 m². Minimum ceiling height of 2.50 m and maximum ceiling height of 3.11 m. It also has a large terrace facing southeast and southwest with a total area of 140 m², with an unobstructed view of the Christ-Roi.
The 3.5-room apartment on the ground floor is already being sold; this exceptional penthouse is still available for sale. Delivery is scheduled for autumn 2027.
The apartment is composed as follows:
Note: this room gives access to the large terrace oriented mainly to the South and West (with also extensions to the North and East), for a total area of 140 m².
Please note: all rooms have direct access to the terrace.
Construction description and plans available on request.
3 indoor parking spaces not included in the price at CHF 25,000 per space
The 3.5-room apartment on the ground floor is already being sold; this exceptional penthouse is still available for sale. Delivery is scheduled for autumn 2027.
- luxury small residence composed of only two dwellings
- each apartment occupies an entire floor
- Private elevator with direct access to each apartment
- spacious, functional and fully single-level apartment
- laundry room and cellar integrated into the apartment
- heat pump heating with solar panels
- very large terrace, partly covered
- possibility of creating a garden for exclusive use for the attic (north side)
- Independent access for each dwelling with private entrance and staircase
- carport with the option of installing an electric charging station
- visitor parking lot
- clear and breathtaking view
- excellent brightness throughout the year
- peaceful and green setting
The apartment is composed as follows:
- private entrance
- Private elevator directly serving the apartment
- elevator arrival hall
- entrance hall with built-in dressing room (two wardrobes)
- cellar of 9,50 m²
- Visitor toilet with washbasin
- space for two built-in wardrobes before the access to the living room
- access to a spacious living room of about 60 m² including living room and open kitchen, decorated with large bay windows
Note: this room gives access to the large terrace oriented mainly to the South and West (with also extensions to the North and East), for a total area of 140 m².
- open kitchen with adjoining pantry of 5 m²
- corridor distributing the bedrooms and bathrooms
- 15.58 m² master suite with private bathroom and dressing room
- second bedroom of 13.52 m² with space for built-in wardrobes
- third bedroom of 13.07 m² with space for built-in wardrobes
Please note: all rooms have direct access to the terrace.
- laundry room with sink
- second shower room with WC and washbasin
Construction description and plans available on request.
3 indoor parking spaces not included in the price at CHF 25,000 per space
Market analysis
Moving
Map
Loading.....