Advertiser
Coralie ChaillotAD Real Estate23 Route du Bout-du-Monde, 1206 See more listings from this agencyAdded 12 days ago.
RARE – Architectural gem in the heart of the city
1207 Genève
N/A
Property type
Apartment
Category
Apartment
Living area
264 m²
Rooms
8
Floor
2
Construction year
1932
Description
An apartment that is a work of art
Designed in the 1930s by the legendary architect Le Corbusier, this duplex is sure to delight lovers of fine design.
Located on the 2nd and 3rd floors of the building famously known as La Clarté, the layout is as follows:
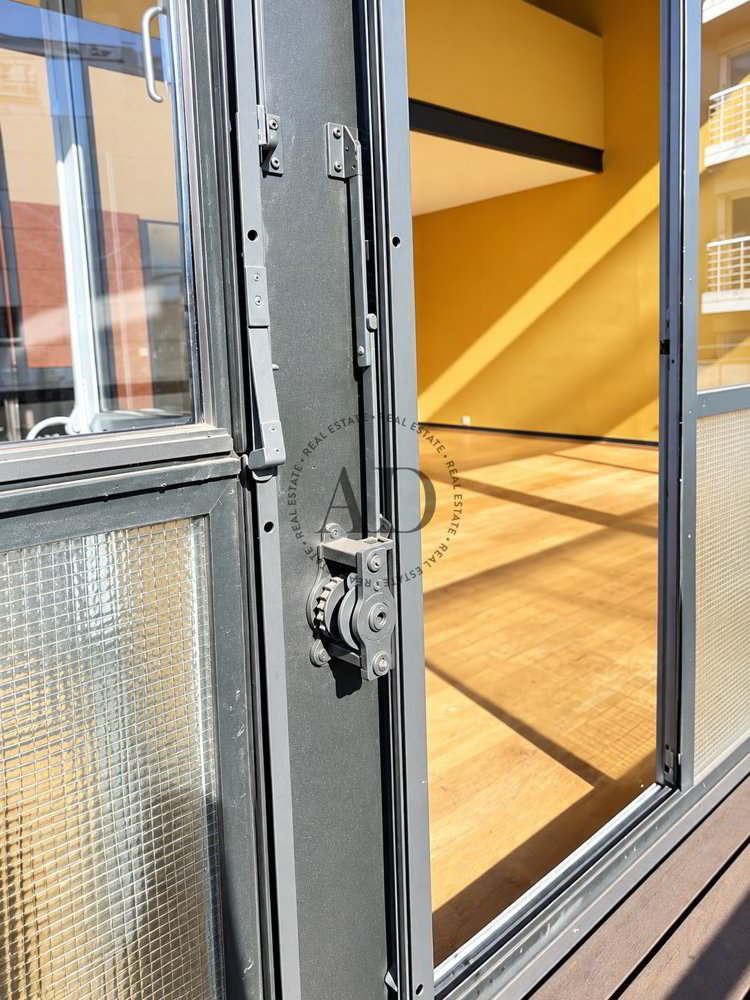
A spacious entrance hall leads to the kitchen, a room suitable for use as an office or bedroom, a guest toilet, and a large, double-height living and dining area. Huge floor-to-ceiling windows flood the space with magnificent light.
The upper level features three bedrooms, two bathrooms, and plenty of ingenious storage solutions, as well as an office/library area overlooking the living room through large windows.
Each floor boasts a 13 m² balcony, perfectly complementing this architectural gem.
Features
- Balcony/Patio
Market analysis
Moving
Map
Loading.....
Advertiser
AD Real Estate
Coralie Chaillot
See more listings from this agency