Advertiser
Les Vues de Fort SàrlCh. des Jonquilles 26, 1020 Renens VDSee more listings from this agencyAdded 253 days ago.
Apartment for sale, route de Lausanne 24 (Yvorne, Switzerland)
1853 Yvorne - route de Lausanne 24
N/A
CHF 7’500.-/m²
Property type
Apartment
Category
Attic/Mansard
Living area
172 m²
Rooms
5
Floor
2
Construction year
2022
Available from
02/04/2026
Description
A real find in Yvorne!
Ideally located at the foot of the Yvorne vineyards, the Jardin des Vignes development enjoys optimal sun exposure and offers an exceptional panorama of the Chablais peaks.
Just 2 minutes from the centre of Aigle, you enjoy immediate access to all the essential amenities: shops (Coop, Migros, Lidl), banks, post office, medical practices, as well as primary and secondary schools. The motorway exit is less than 5 minutes away, guaranteeing excellent connectivity with the rest of the region.
School buses are organized for Yvorne students attending secondary school in Aigle.
The building, built to High Energy Performance (HPE) standards, comprises only 5 apartments, offering an intimate, exclusive and high-quality living environment.
Located at the foot of the vineyards, it enjoys excellent sun exposure and a wide panorama of the Chablais peaks.
This apartment is located 2 minutes from the centre of Aigle, and thus all the amenities necessary for a well-organized life, including La Coop, Migros, Lidel, banks, post offices, doctors and primary and secondary schools
Built to High Energy Performance (HPE) standards, comprising only 5 apartments.
This magnificent penthouse with 172 m2 of living space and an additional 50 m2 of attic space will seduce you with its volumes, luminosity and high-end features.
Bedrooms designed for comfort
The pièce de résistance: a living area of over 50 m2
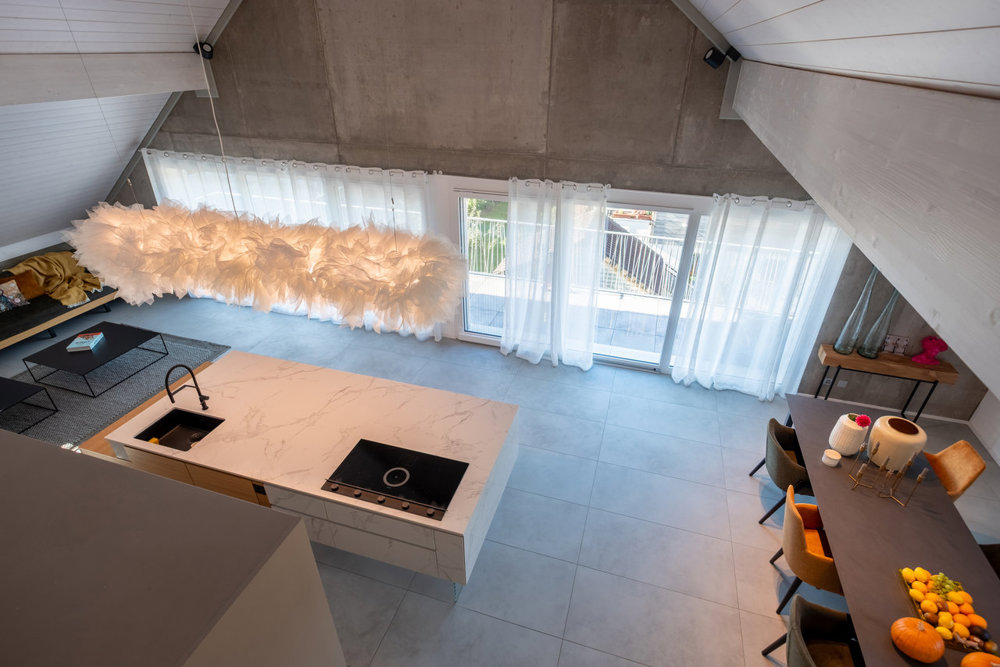
The spacious living room brings together a lounge, dining room and open kitchen in a light-filled space thanks to large bay windows.
An additional space that makes all the difference:
The 50 m2 attic currently converted into a cinema room is a real asset. You can easily create a 6th bedroom, an office or a recreation room as needed.
Numerous practical storage spaces
The apartment has built-in wall cabinets in the bedrooms, hall and even in front of the entrance, providing optimal storage comfort.
In short:
A rare property on the market, combining space, elegance and functionality. Available from January, this penthouse is a real favorite that will not be on the market for long.
Contact Silvia Granado at 078 638 52 24 and ask for a viewing or any questions you may have, we will be very happy to answer them.
Only available on Saturdays for viewing? no problem, we will be there!
Would you like to know the current market value of your house or apartment?
Contact us at: [email protected] or 078 638 52 24
We have been accompanying you for 23 years, so don't hesitate!
Ideally located at the foot of the Yvorne vineyards, the Jardin des Vignes development enjoys optimal sun exposure and offers an exceptional panorama of the Chablais peaks.
Just 2 minutes from the centre of Aigle, you enjoy immediate access to all the essential amenities: shops (Coop, Migros, Lidl), banks, post office, medical practices, as well as primary and secondary schools. The motorway exit is less than 5 minutes away, guaranteeing excellent connectivity with the rest of the region.
- Yvorne primary school
Located in the heart of the village, this school is less than 5 minutes' walk from the apartment. It welcomes students from 1re to 8e year of primary schooling - Aigle primary and secondary school
This inter-communal school complex also serves students from Yvorne. It is located about 10 minutes' drive from the apartment. It offers training from 9e to 11e year (secondary cycle), with different pathways adapted to the needs of the students.
School buses are organized for Yvorne students attending secondary school in Aigle.
The building, built to High Energy Performance (HPE) standards, comprises only 5 apartments, offering an intimate, exclusive and high-quality living environment.
Located at the foot of the vineyards, it enjoys excellent sun exposure and a wide panorama of the Chablais peaks.
This apartment is located 2 minutes from the centre of Aigle, and thus all the amenities necessary for a well-organized life, including La Coop, Migros, Lidel, banks, post offices, doctors and primary and secondary schools
Built to High Energy Performance (HPE) standards, comprising only 5 apartments.
This magnificent penthouse with 172 m2 of living space and an additional 50 m2 of attic space will seduce you with its volumes, luminosity and high-end features.
Bedrooms designed for comfort
- 4 spacious bedrooms, including an exceptional master suite with its dream-like dressing room.
- The 3 other bedrooms, all equipped with built-in wardrobes, offer beautiful living and play areas for your children.
- A family bathroom with a bathtub for these bedrooms.
The pièce de résistance: a living area of over 50 m2
The spacious living room brings together a lounge, dining room and open kitchen in a light-filled space thanks to large bay windows.
- A south-facing terrace that runs the entire length of the room, offering an unbeatable view.
- High-end kitchen with a large central island, modern appliances (including a Tesla cooker, steam oven, traditional oven, huge fridge and separate freezer) and numerous storage spaces on both sides of the island.
An additional space that makes all the difference:
The 50 m2 attic currently converted into a cinema room is a real asset. You can easily create a 6th bedroom, an office or a recreation room as needed.
Numerous practical storage spaces
The apartment has built-in wall cabinets in the bedrooms, hall and even in front of the entrance, providing optimal storage comfort.
In short:
A rare property on the market, combining space, elegance and functionality. Available from January, this penthouse is a real favorite that will not be on the market for long.
Contact Silvia Granado at 078 638 52 24 and ask for a viewing or any questions you may have, we will be very happy to answer them.
Only available on Saturdays for viewing? no problem, we will be there!
Would you like to know the current market value of your house or apartment?
Contact us at: [email protected] or 078 638 52 24
We have been accompanying you for 23 years, so don't hesitate!
Features
- Balcony/Patio
- Elevator
- Swimming pool
Market analysis
Moving
Map
Loading.....
Advertiser
Les Vues de Fort Sàrl
See more listings from this agency