Advertiser
Casa di 5,5 locali con giardino e piscina privata
Description
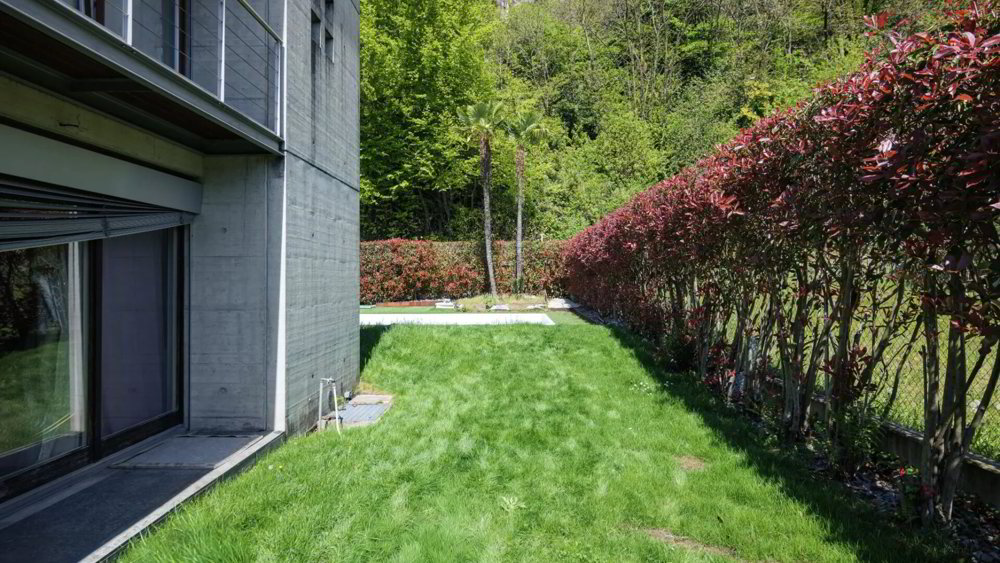
In Brione sopra Minusio, we offer a detached 5.5-room house featuring contemporary architecture, geometric forms and exposed concrete façades.
The interiors open onto the garden, creating a seamless connection between indoor and outdoor living spaces.
Built in 2001 on a 460 m² plot, the property is arranged over three levels and offers approximately 147 m² of net living space, in addition to ancillary areas.
The level garden with automatic irrigation, heated outdoor swimming pool, patio and six privately owned parking spaces make this property particularly appealing to anyone seeking a family home with inviting outdoor spaces.
Interior spaces
On the ground floor, the entrance leads into the living area, comprising a spacious living and dining room and an open-plan kitchen. Large glazed surfaces fill the rooms with natural light and provide direct access to the garden and patio, which can be furnished for outdoor dining and relaxation. A retractable awning provides shade over the outdoor dining area.
The high-quality interior finishes date back to 2001. The floors feature large-format porcelain tiles. The kitchen has been updated with a replacement refrigerator in 2022, hob in 2024 and dishwasher in 2025.
The upper floor accommodates three bedrooms. The main bedroom has a private balcony, while a second balcony is accessible from the middle bedroom.
Two bathrooms, both with windows, complete this floor. The main bathroom features wall coverings by Italian fashion designer Rocco Barocco and is equipped with a bathtub, washbasin, WC and bidet. The second bathroom has mosaic finishes, a shower, washbasin and WC.
The basement houses a spacious laundry room, a cellar, a storage room and the utility room. The hobby room also has water connections and drainage already in place for the installation of a third bathroom.
These rooms provide useful ancillary and service areas, connected directly to the living floors by an internal staircase.
Garden and swimming pool
The level garden extends around the house and includes lawns with an automatic irrigation system, a paved patio and a private heated outdoor swimming pool.
The property is enclosed by a double boundary consisting of wire fencing and low walls, complemented by an attractive green hedge. Palm trees and an olive tree add to the Mediterranean atmosphere of the outdoor spaces.
The layout allows for separate areas for relaxation, play and entertaining, while maintaining convenient access to the living area.
Technical features and improvements
The house is equipped with underfloor heating, with recently serviced heating circuits, supplied by an oil-fired boiler replaced in 2020. The window frames are made of wood and aluminium.
The property also includes six privately owned outdoor parking spaces, included in the sale price. There is also a stated possibility of enclosing four of the six parking spaces to create garages with direct access to the house or garden.
A home with a distinctive architectural character, high-quality finishes, a practical interior layout and outdoor spaces designed to make the most of the warmer months.
Features
- Balcony/Patio
- Pets allowed
- Swimming pool
- Outdoor parking
- Mountain view
- Basement