Advertiser
TransCréa SàrlRue de l'Arnon 5, 1450 Sainte-CroixSee more listings from this agencyAdded 156 days ago.
House for sale, Route de Sainte-Croix 28 (Bullet, Switzerland)
1453 Bullet - Route de Sainte-Croix 28
N/A
Property type
House
Category
Single house
Living area
123 m²
Land area
727 m²
Rooms
5
Floors in building
3
Construction year
2022
Description
EXCLUSIVE – ENERGY EFFICIENT – WONDERFUL VIEW
Superb 5.5-room semi-detached house, built in 2022, located in the village of Bullet. With high-quality finishes, it has an indoor garage and a veranda.
It offers an unobstructed view of the Alps and the plain, an ideal living environment for a family seeking tranquility, while still being close to local amenities.
This house is not only attractive due to its aesthetics and modern design, but it also stands out for its energy performance (CECB ratings: B, B and A).
In addition to the high-end services provided during the construction in 2022, the owners have invested in significant additional services such as the creation of the veranda on a concrete slab and solar awnings, improvement of the kitchen layout and appliances, water softener, numerous cabinets, custom carpentry work as well as various outdoor amenities (planting, fencing, automatic lawn mower), details of the amounts on request.
Thanks to the geothermal heat pump heating system, common to the 2 adjoining houses, it ensures optimized consumption.
In addition, photovoltaic solar panels complement this system, providing enhanced energy autonomy.
Triple-glazed windows and quality insulation ensure optimal thermal comfort, while the veranda equipped with solar blinds allows for the best possible management of light and heat.
One of the highlights is the annual heating and domestic hot water costs, which are limited to CHF 420.00/year (details and information on request).
The materials chosen and the finishes are of very good quality, offering this house a high level of comfort. It is distributed as follows:
LOWER CHEST
UPPER FLOOR
ATTIC
OUTDOOR
Superb 5.5-room semi-detached house, built in 2022, located in the village of Bullet. With high-quality finishes, it has an indoor garage and a veranda.
It offers an unobstructed view of the Alps and the plain, an ideal living environment for a family seeking tranquility, while still being close to local amenities.
This house is not only attractive due to its aesthetics and modern design, but it also stands out for its energy performance (CECB ratings: B, B and A).
In addition to the high-end services provided during the construction in 2022, the owners have invested in significant additional services such as the creation of the veranda on a concrete slab and solar awnings, improvement of the kitchen layout and appliances, water softener, numerous cabinets, custom carpentry work as well as various outdoor amenities (planting, fencing, automatic lawn mower), details of the amounts on request.
Thanks to the geothermal heat pump heating system, common to the 2 adjoining houses, it ensures optimized consumption.
In addition, photovoltaic solar panels complement this system, providing enhanced energy autonomy.
Triple-glazed windows and quality insulation ensure optimal thermal comfort, while the veranda equipped with solar blinds allows for the best possible management of light and heat.
One of the highlights is the annual heating and domestic hot water costs, which are limited to CHF 420.00/year (details and information on request).
The materials chosen and the finishes are of very good quality, offering this house a high level of comfort. It is distributed as follows:
LOWER CHEST
- Entrance hall with custom-made wardrobe cabinets
- Garage with direct access to the interior and automatic door
- Office approx. 10 m2
- Shower room
- Cave
- Technical room with laundry room (shared space)
UPPER FLOOR
- Open kitchen to the living/dining area
- Access to the south-facing balcony
- Veranda with solar blinds (southwest orientation) and access to the garden
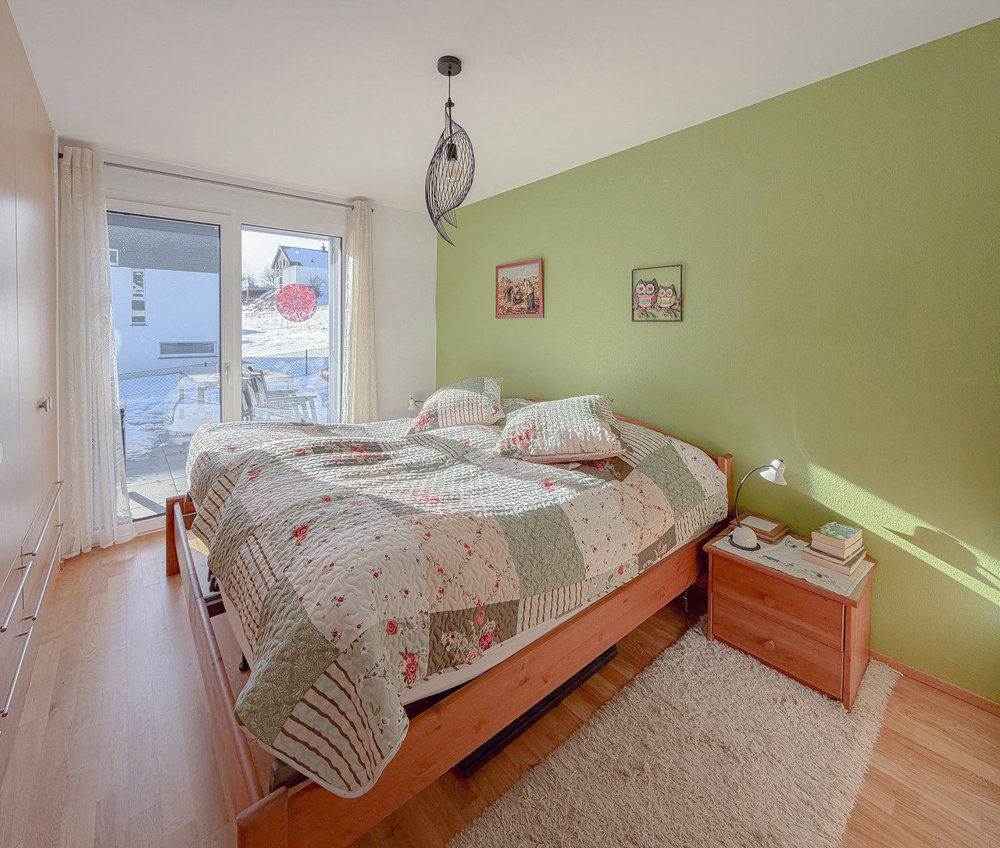
- Master bedroom suite with bathroom and custom-made dressing room
ATTIC
- Attic room no. 1 of approx. 19 m2 with access to the balcony and custom-made wardrobes
- Attic room no. 2 of approx. 13 m2
- Bathroom with bath and shower
- Balcony of approx. 6 m2
OUTDOOR
- Car cover
- Parking space
- Terrace and garden
Features
- Balcony/Patio
Market analysis
Moving
Map
Loading.....
Advertiser
TransCréa Sàrl
See more listings from this agency