Advertiser
Lenny LigozatFM Immobilier & Développement SARoute de l'Aéroport 10, 1950 SionSee more listings from this agencyAdded yesterday.
Renovated single-family home in Collombey-Muraz; terrace measuring over 100 m² and large garden
1868 Collombey
N/A
Property type
House
Category
Single house
Living area
232 m²
Rooms
5
Description
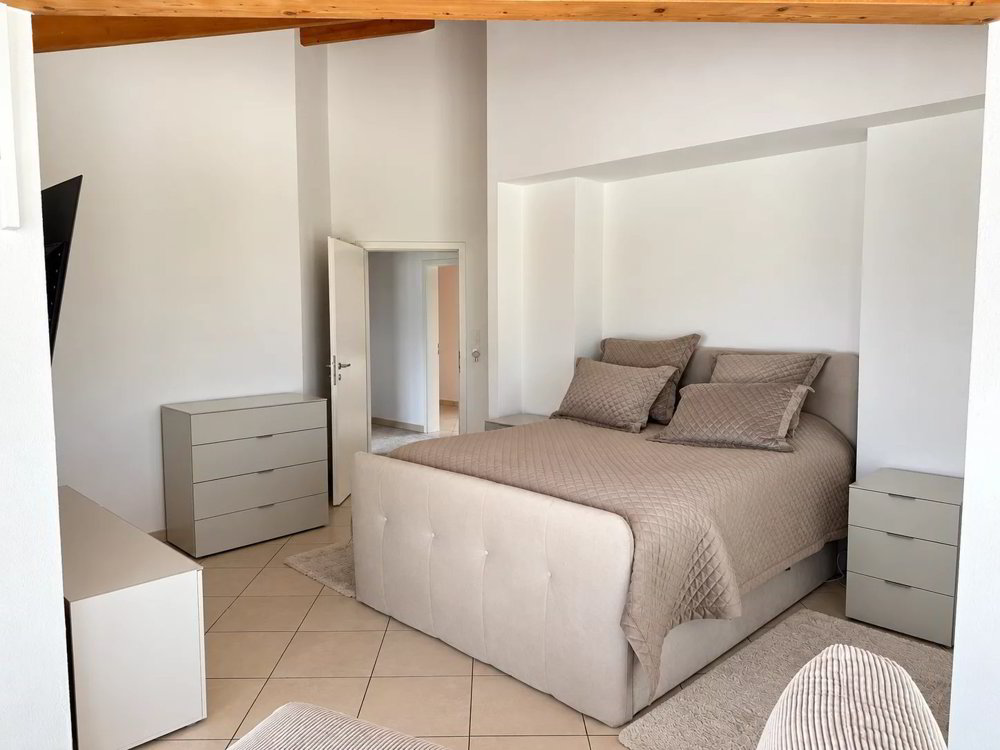
Located in Collombey-Muraz, this single-family home features beautiful interior spaces, a spacious terrace, and a garden where everyone can bring their ideas to life. Completely renovated in 2025 and 2026, it offers a comfortable living environment with views of the mountains. The new kitchen combines high-quality materials with Siemens appliances. The sleeping area includes two duplex bedrooms and a master bedroom with a walk-in closet and a bathroom featuring a bathtub. A separate room is entirely dedicated to the walk-in closet, while two additional bathrooms complete the villa. On the ground floor, the layout allows for the potential conversion into a separate 2.5-room apartment, subject to the necessary inspections and permits. Outside, the terrace—measuring over 100 m²—extends the living spaces into a large garden. Its size also makes it possible to consider building a pool, depending on the future owners’ wishes and subject to the required permits. The 2025–2026 renovation focused in particular on the roof, the facade, the interior finishes, the kitchen, and the three bathrooms. For everyday convenience, the villa also features electric blinds, a central vacuum system, an electric vehicle charging station, and a separate laundry room. Finally, a closed garage for one car and four outdoor parking spaces provide ample parking. Interested in this villa? Ask me for the complete listing and let’s schedule a tour.
Market analysis
Moving
Map
Loading.....
Advertiser
FM Immobilier & Développement SA
Lenny Ligozat
See more listings from this agency