Advertiser
House for sale, Chemin de Remontet 18 (Valbroye, Switzerland)
1536 Combremont-le-Petit - Chemin de Remontet 18
N/A
Property type
House
Category
Single house
Living area
132 m²
Land area
391 m²
Rooms
5
Construction year
2027
Description
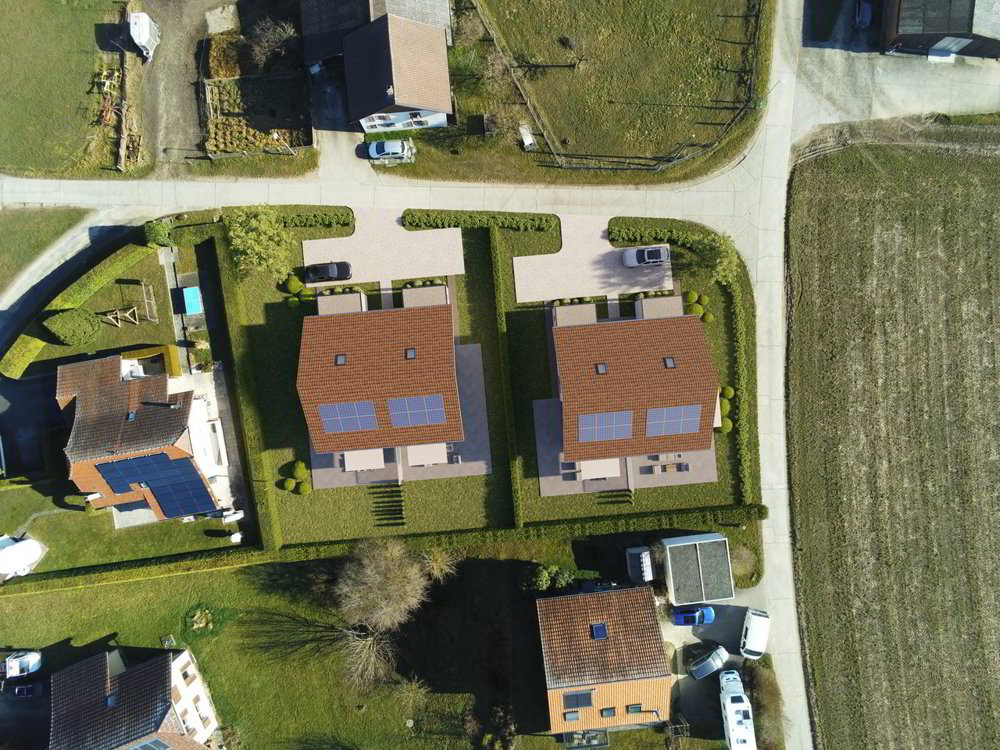
4.5 or 5.5-room semi-detached architect’s villa with an exclusive plot of 391 m2 or 360 m2 in Combremont-le-Petit.
THE ADVANTAGES AT A GLANCE
SITUATION
The charming village of Combremont in the Broye district is located in the canton of Fribourg, very close to Estavayer-le-Lac and Payerne:
THE VILLA
The presented model (villa B) offers great advantages, but you can make interior adjustments on a quote basis.
The plans already include several variants to help you choose the one that suits you best.
We take care of everything and accompany you from start to finish.
The presented surface area is 215m2 gross and 132m2 net for 4.5 or 5.5 rooms (modular).
The villa is here planned with a large attic of 79 m2 (of which 32 m2 are for rent)
.
THE LAND
The plot in exclusive use measures approximately 391 m2 or 360 m2, as you choose.
It is located within a radius close to all amenities.
Located in a very green neighborhood and bordering fields, you will enjoy a serene setting for your family.
THE INTERIOR:
The layout of the rooms is as follows: GROUND
FLOOR:
FLOOR:
ATTIC:
BASEMENT
EXTERIORS:
Are you already a homeowner and would you like to coordinate the purchase of this house with the sale of your current home? Feel
free to ask us for a free estimate. We would be happy to meet with you to guide you through the right steps.
www.synergimmo.ch
THE ADVANTAGES AT A GLANCE
- Architect’s Villa
- Traditional construction
- Custom Interiors
- Rural setting and nature
- Open view
- Optional additional living space of 32m2
SITUATION
The charming village of Combremont in the Broye district is located in the canton of Fribourg, very close to Estavayer-le-Lac and Payerne:
- 17 minutes from Estavayer-le-Lac with all its amenities
- 17 minutes from Payerne with all its amenities
- 21 minutes from Romont
- 23 minutes from Yverdon-les-Bains
- 29 minutes from Epalinges
- 40 minutes from Bulle, Fribourg center and Lausanne center
THE VILLA
The presented model (villa B) offers great advantages, but you can make interior adjustments on a quote basis.
The plans already include several variants to help you choose the one that suits you best.
We take care of everything and accompany you from start to finish.
The presented surface area is 215m2 gross and 132m2 net for 4.5 or 5.5 rooms (modular).
The villa is here planned with a large attic of 79 m2 (of which 32 m2 are for rent)
.
THE LAND
The plot in exclusive use measures approximately 391 m2 or 360 m2, as you choose.
It is located within a radius close to all amenities.
Located in a very green neighborhood and bordering fields, you will enjoy a serene setting for your family.
THE INTERIOR:
The layout of the rooms is as follows: GROUND
FLOOR:
- Entrance hall with wardrobe – 8.85 m2
- Open plan fitted kitchen/dining room – 53 m2
- WC visitors – 2,65 m2
- Technical room – 10,25 m2
FLOOR:
- 1 large master suite with dressing room, adjoining toilet/shower – 21.45 m2
- 1 large bedroom – 13,50 m2
- 1 large bedroom – 13,60 m2
- 1 bathroom (WC, bathtub) – 6,20 m2
- Distribution hall – 6,30 m2
ATTIC:
- 1 large attic – 79 m2 (of which 32 m2 can be converted on request)
BASEMENT
- Vacuum on the entire surface of the object
EXTERIORS:
- Private garden
- Terrace
- 2 outdoor parking spaces included in the price of the villa
- Independent technical room
Are you already a homeowner and would you like to coordinate the purchase of this house with the sale of your current home? Feel
free to ask us for a free estimate. We would be happy to meet with you to guide you through the right steps.
www.synergimmo.ch
Features
- Balcony/Patio
Market analysis
Moving
Map
Loading.....
Advertiser
Synergimmo SA
See more listings from this agency