Advertiser
Interfida SA LocarnoVia Vela 11, 6601 LocarnoAdded 354 days ago.
MODERNE EINFAMILIENHÄUSER MIT CHARME_VILLA B
6594 Contone - Via Campo dell'Era
N/A
Property type
House
Category
Single house
Living area
152 m²
Land area
298 m²
Rooms
5
Construction year
2026
Available from
31/12/2026
Description
In Contone, auf dem flachen und weiten Grundstück, in einer ruhigen und sonnigen Wohngegend, wird ein Komplex von 12 unabhängigen Villen zweier Typen entstehen: 7 Einheiten Ville A und 5 Einheiten Ville B oder Villa C.
Alle modernen Einheiten haben das Privileg, unabhängig zu sein, mit einer günstigen Ost-West-Ausrichtung und einer optimalen Süd-West-Exposition der Terrassen und privaten Gärten.
Jede Villa hat ihr eigenes exklusives Grundstück mit privatem Garten: die Villen B haben Gärten von ca. 119 qm,
Die hoch isolierten Villen, die den CECE-Vorschriften der Klasse A (kantonaler Energieausweis für Gebäude) entsprechen, bieten einen sehr angenehmen Wohnkomfort und schonen die Umwelt durch einen sehr geringen Energieverbrauch.
Heizung und Kühlung erfolgen über eine Luft-Wasser-Wärmepumpe, die durch ein großzügiges Angebot an Photovoltaik-Paneelen gespeist wird. Dies ermöglicht eine hohe Energieunabhängigkeit und kontrollierte Heiz- und Kühlkosten.
Für die oberirdischen Geschosse wird das STEKO Bausystem https://www.steko.ch/metanavigation/home/ (Holzziegel, gefüllt mit Zelluloseflocken dämmend) verwendet. Umweltfreundlich, aus einer erneuerbaren Quelle und vollständig recycelbar, leistet es auch einen wichtigen Beitrag zum Umweltschutz.
Dieses System wurde von Prof. A. Steurer von der ETH in Zürich entwickelt und patentiert und wird vollständig in der Schweiz produziert.
Dank der für Holzkonstruktionen typischen Leichtigkeit und Elastizität ist auch die Erdbebensicherheit sehr hoch. Die Möglichkeit, Autos auf den überdachten Parkplätzen elektrisch aufzuladen, entspricht ebenfalls der Philosophie des nachhaltigen Wohnens.
Typenbeschreibung:
Einfamilienhaus 5.5 Zimmer, auf 3 Ebenen, für eine Gesamtbruttofläche von ca. 185 qm.
Die Eingangsebene umfasst den Eingang, ein Badezimmer, ein Schlafzimmer und einen nicht bewohnbaren Teil von ca. 33 qm. (
Das Erdgeschoss umfasst den Wohnbereich, einen WC-Raum und den Essbereich mit offener Küche.
Im ersten Stock befinden sich drei Schlafzimmer und zwei Bäder (eines davon mit direktem Zugang vom Hauptschlafzimmer).
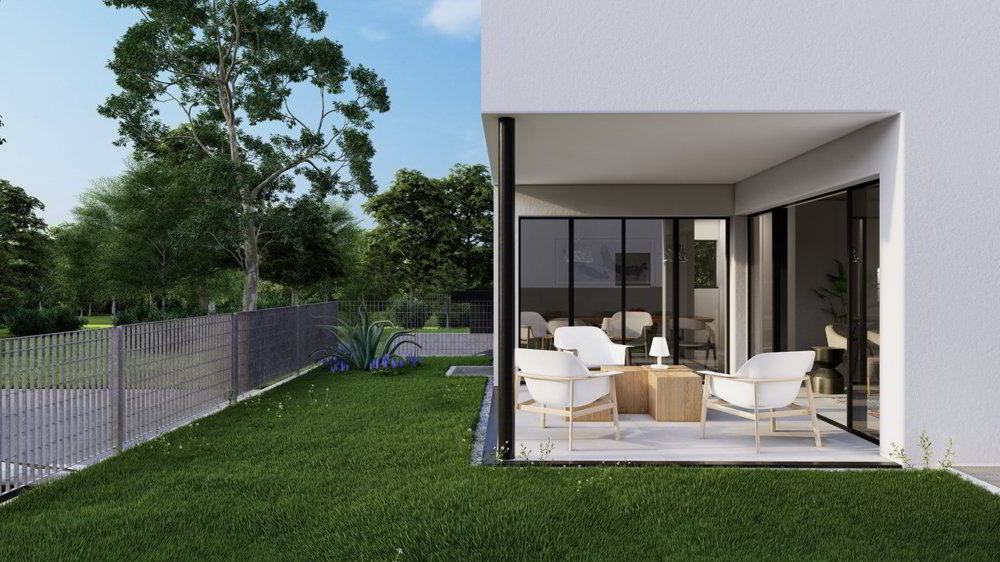
Im Erdgeschoss befindet sich ein privater Garten von ca. 119 qm und eine überdachte Terrasse von ca. 11,6 qm,
Das Grundstück ist je nach gewählter Villa ca. 298 - 342 qm groß (einschließlich des Teils, der an der gemeinsamen Zufahrtsstraße liegt).
Die Villa B wird durch einen überdachten Parkplatz und zwei nicht überdachte Stellplätze ergänzt.
Die Villa B wird durch einen überdachten Parkplatz und zwei nicht überdachte Stellplätze vervollständigt.
In der großen Manövrierfläche vor dem überdachten Parkplatz ist Platz für ein viertes Auto.
Für den Finanzierungsplan der Hypothek haben wir das Vergnügen, in Zusammenarbeit mit der Banca Popolare di Sondrio für jeden Käufer eine maßgeschneiderte Studie vorzulegen.
Alle modernen Einheiten haben das Privileg, unabhängig zu sein, mit einer günstigen Ost-West-Ausrichtung und einer optimalen Süd-West-Exposition der Terrassen und privaten Gärten.
Jede Villa hat ihr eigenes exklusives Grundstück mit privatem Garten: die Villen B haben Gärten von ca. 119 qm,
Die hoch isolierten Villen, die den CECE-Vorschriften der Klasse A (kantonaler Energieausweis für Gebäude) entsprechen, bieten einen sehr angenehmen Wohnkomfort und schonen die Umwelt durch einen sehr geringen Energieverbrauch.
Heizung und Kühlung erfolgen über eine Luft-Wasser-Wärmepumpe, die durch ein großzügiges Angebot an Photovoltaik-Paneelen gespeist wird. Dies ermöglicht eine hohe Energieunabhängigkeit und kontrollierte Heiz- und Kühlkosten.
Für die oberirdischen Geschosse wird das STEKO Bausystem https://www.steko.ch/metanavigation/home/ (Holzziegel, gefüllt mit Zelluloseflocken dämmend) verwendet. Umweltfreundlich, aus einer erneuerbaren Quelle und vollständig recycelbar, leistet es auch einen wichtigen Beitrag zum Umweltschutz.
Dieses System wurde von Prof. A. Steurer von der ETH in Zürich entwickelt und patentiert und wird vollständig in der Schweiz produziert.
Dank der für Holzkonstruktionen typischen Leichtigkeit und Elastizität ist auch die Erdbebensicherheit sehr hoch. Die Möglichkeit, Autos auf den überdachten Parkplätzen elektrisch aufzuladen, entspricht ebenfalls der Philosophie des nachhaltigen Wohnens.
Typenbeschreibung:
- VILLA B Typ:
Einfamilienhaus 5.5 Zimmer, auf 3 Ebenen, für eine Gesamtbruttofläche von ca. 185 qm.
Die Eingangsebene umfasst den Eingang, ein Badezimmer, ein Schlafzimmer und einen nicht bewohnbaren Teil von ca. 33 qm. (
Das Erdgeschoss umfasst den Wohnbereich, einen WC-Raum und den Essbereich mit offener Küche.
Im ersten Stock befinden sich drei Schlafzimmer und zwei Bäder (eines davon mit direktem Zugang vom Hauptschlafzimmer).
Im Erdgeschoss befindet sich ein privater Garten von ca. 119 qm und eine überdachte Terrasse von ca. 11,6 qm,
Das Grundstück ist je nach gewählter Villa ca. 298 - 342 qm groß (einschließlich des Teils, der an der gemeinsamen Zufahrtsstraße liegt).
Die Villa B wird durch einen überdachten Parkplatz und zwei nicht überdachte Stellplätze ergänzt.
Die Villa B wird durch einen überdachten Parkplatz und zwei nicht überdachte Stellplätze vervollständigt.
In der großen Manövrierfläche vor dem überdachten Parkplatz ist Platz für ein viertes Auto.
Für den Finanzierungsplan der Hypothek haben wir das Vergnügen, in Zusammenarbeit mit der Banca Popolare di Sondrio für jeden Käufer eine maßgeschneiderte Studie vorzulegen.
Features
- Balcony/Patio
Market analysis
Moving
Map
Loading.....