Advertiser
Nina GobetGestina SA Régie immobilièrerue de Locarno 3, 1701 FribourgSee more listings from this agencyAdded 190 days ago.
House for sale, Route du Centre 36 (Cottens, Switzerland)
1741 Cottens FR - Route du Centre 36
N/A
Property type
House
Category
Single house
Living area
107 m²
Rooms
5
Floors in building
4
Construction year
2027
Description
Description
Two semi-detached houses under construction!
In the heart of the village of Cottens, a modern semi-detached house project is being built with high-quality finishes, well-thought-out room layouts and a beautiful outdoor space. The light-filled rooms offer a harmonious atmosphere, ideal for families. The interior design can be customized to your wishes, so you can shape your new home according to your preferences.
Highlights:
- Energy-efficient construction for sustainable living
- Central location in the charming village center of Cottens, in the immediate vicinity of schools, shops and public transport
- Private garden for outdoor relaxation
Sale object – house A
Living space: approx. 112.80 m² (including 1/3 of the terrace)
Plot size: approx. 150.00 m²
Rooms: 5.5
Sale price: CHF 990,000.00
Parking spaces: Two outdoor parking spaces are included in the sale price
Ground floor:
- Entrance hall
- Large kitchen
- Open living and dining area with access to the outside
- Beautiful terrace and green space
1st floor:
- Corridor
- Two lovely bedrooms
- Modern bathroom with shower
2nd floor:
- Corridor
- Two bright bedrooms with skylights
- Beautiful bathroom with bathtub and skylight
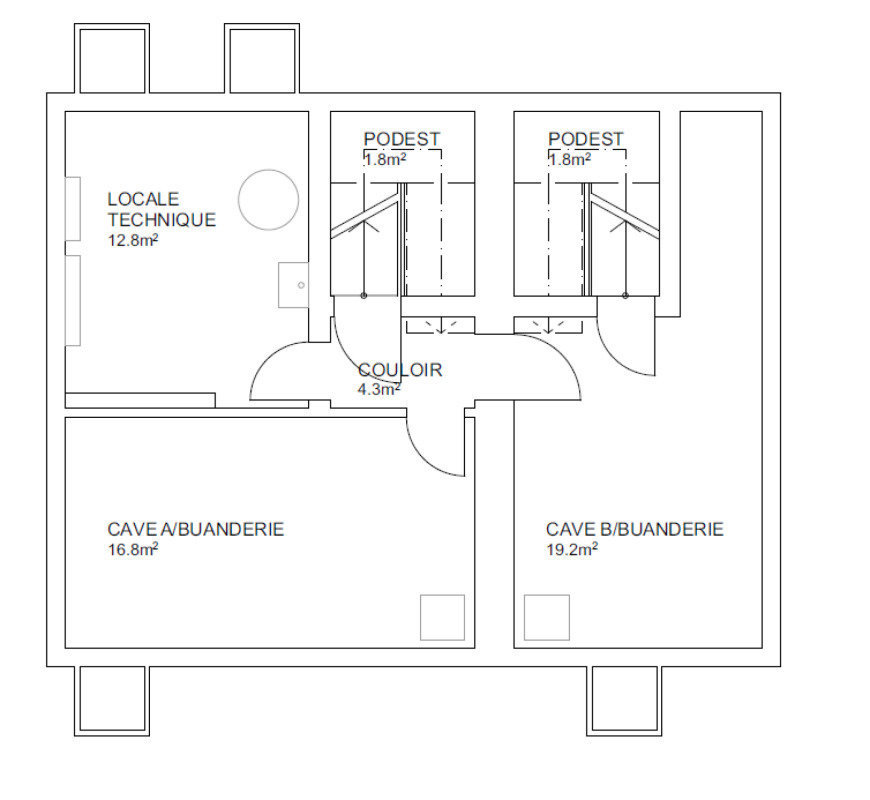
Basement:
- Practical cellar
- Common technical room
This property is ideal for families looking for modern construction, a welcoming outdoor space and a privileged central location.
Sale object – house B
Living space: approx. 112.80 m² (including 1/3 of the terrace)
Plot size: approx. 150.00 m²
Rooms: 5.5
Sale price: CHF 975,000.00
Parking spaces: Two outdoor parking spaces are included in the sale price
Ground floor:
- Entrance hall
- Large kitchen
- Open living and dining area with access to the outside
- Beautiful terrace and green space
1st floor:
- Corridor
- Two nice bedrooms
- Modern bathroom with shower
2nd floor:
- Corridor
- Two bright bedrooms with roof windows
- Beautiful bathroom with bathtub and roof window
Basement:
- Practical cellar
- Common technical room
This house combines modernity, conviviality and a central location – the ideal place for a family who likes to live in a harmonious environment.
General information
The transfer costs are the responsibility of the buyer.
The building permit for the project has already been issued.
Start of construction: spring 2026
Move-in planned: summer/autumn 2027
Two semi-detached houses under construction!
In the heart of the village of Cottens, a modern semi-detached house project is being built with high-quality finishes, well-thought-out room layouts and a beautiful outdoor space. The light-filled rooms offer a harmonious atmosphere, ideal for families. The interior design can be customized to your wishes, so you can shape your new home according to your preferences.
Highlights:
- Energy-efficient construction for sustainable living
- Central location in the charming village center of Cottens, in the immediate vicinity of schools, shops and public transport
- Private garden for outdoor relaxation
Sale object – house A
Living space: approx. 112.80 m² (including 1/3 of the terrace)
Plot size: approx. 150.00 m²
Rooms: 5.5
Sale price: CHF 990,000.00
Parking spaces: Two outdoor parking spaces are included in the sale price
Ground floor:
- Entrance hall
- Large kitchen
- Open living and dining area with access to the outside
- Beautiful terrace and green space
1st floor:
- Corridor
- Two lovely bedrooms
- Modern bathroom with shower
2nd floor:
- Corridor
- Two bright bedrooms with skylights
- Beautiful bathroom with bathtub and skylight
Basement:
- Practical cellar
- Common technical room
This property is ideal for families looking for modern construction, a welcoming outdoor space and a privileged central location.
Sale object – house B
Living space: approx. 112.80 m² (including 1/3 of the terrace)
Plot size: approx. 150.00 m²
Rooms: 5.5
Sale price: CHF 975,000.00
Parking spaces: Two outdoor parking spaces are included in the sale price
Ground floor:
- Entrance hall
- Large kitchen
- Open living and dining area with access to the outside
- Beautiful terrace and green space
1st floor:
- Corridor
- Two nice bedrooms
- Modern bathroom with shower
2nd floor:
- Corridor
- Two bright bedrooms with roof windows
- Beautiful bathroom with bathtub and roof window
Basement:
- Practical cellar
- Common technical room
This house combines modernity, conviviality and a central location – the ideal place for a family who likes to live in a harmonious environment.
General information
The transfer costs are the responsibility of the buyer.
The building permit for the project has already been issued.
Start of construction: spring 2026
Move-in planned: summer/autumn 2027
Market analysis
Moving
Map
Loading.....
Advertiser
Gestina SA Régie immobilière
Nina Gobet
See more listings from this agency